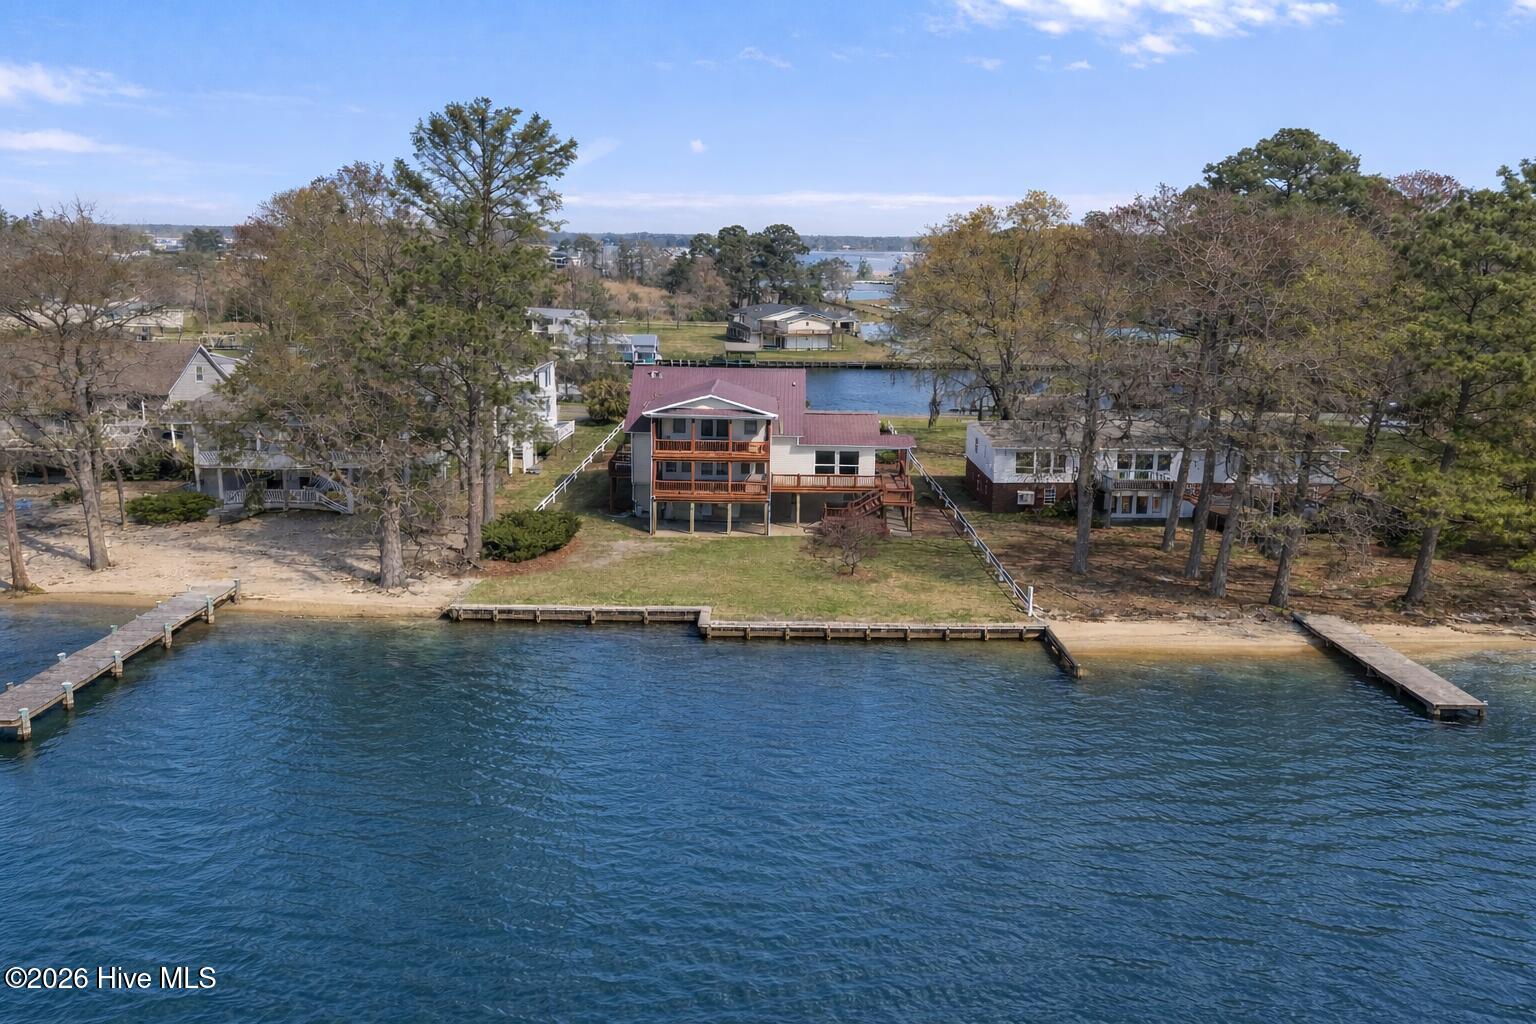
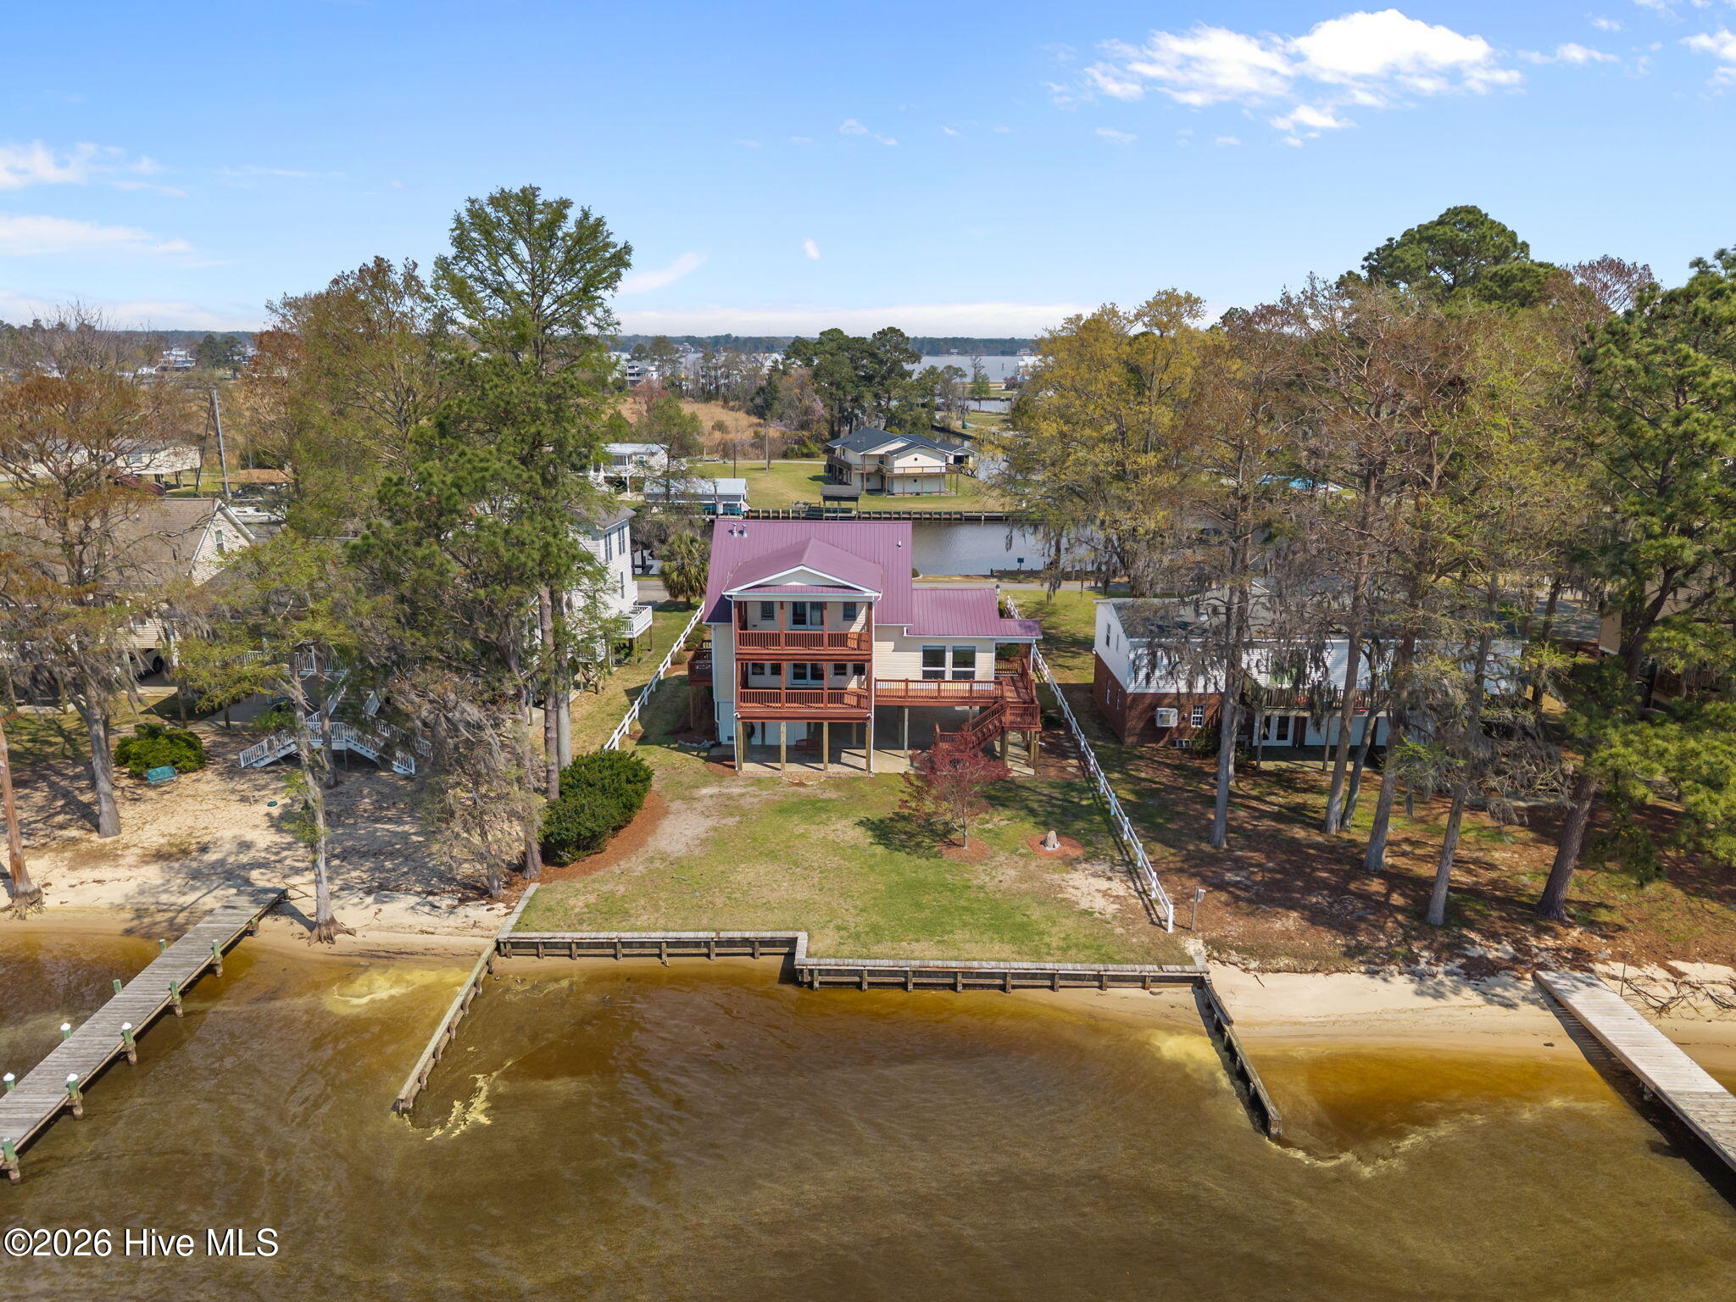
Aerial view of a multi-level waterfront home with private docks and a broad lawn.
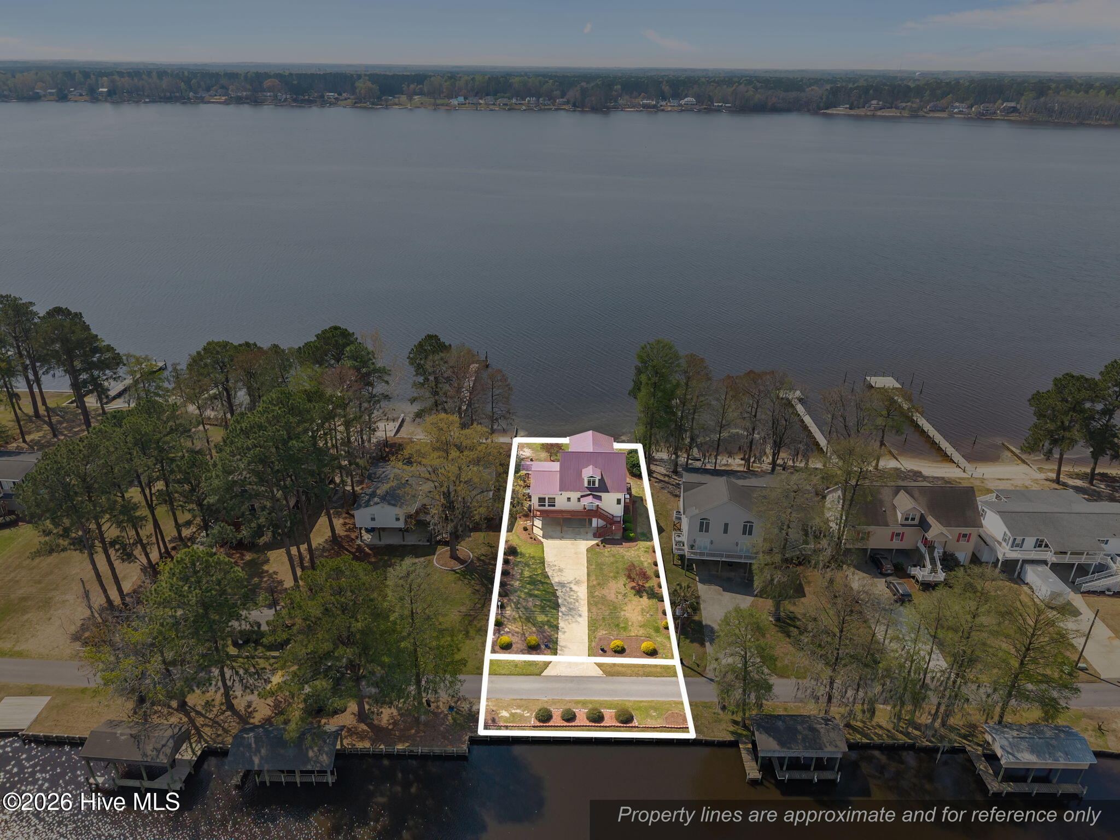
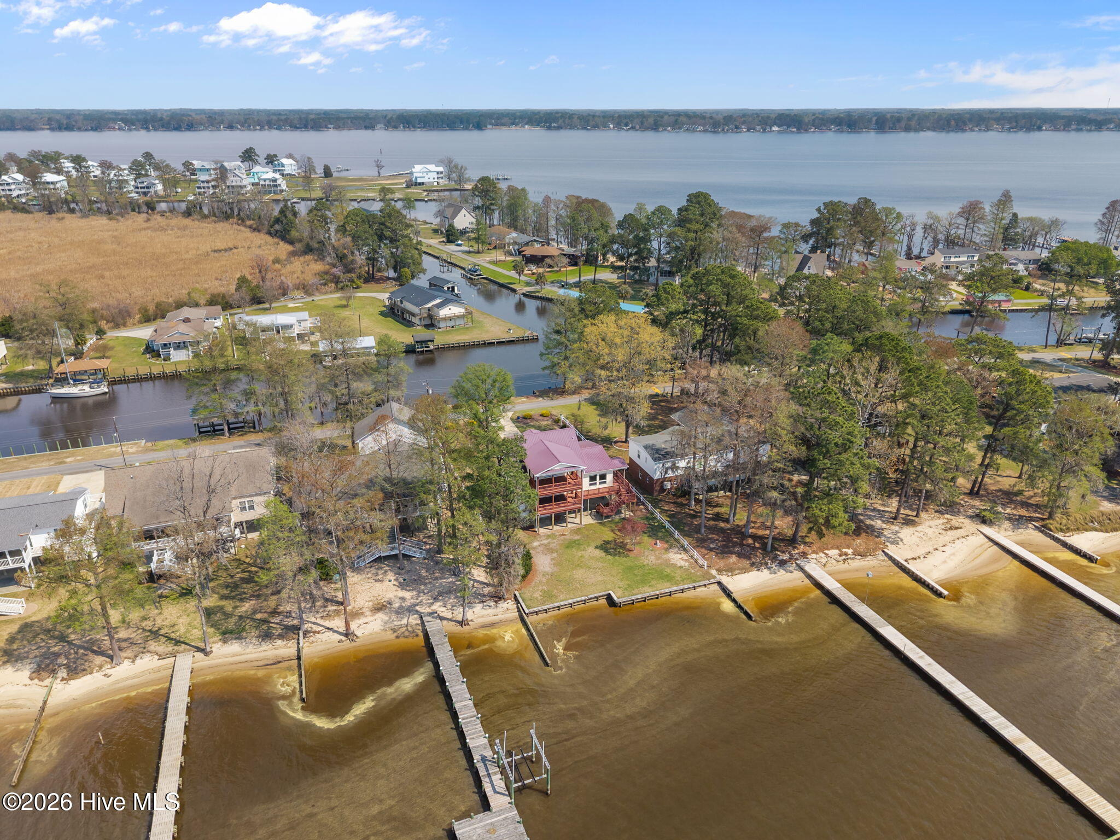
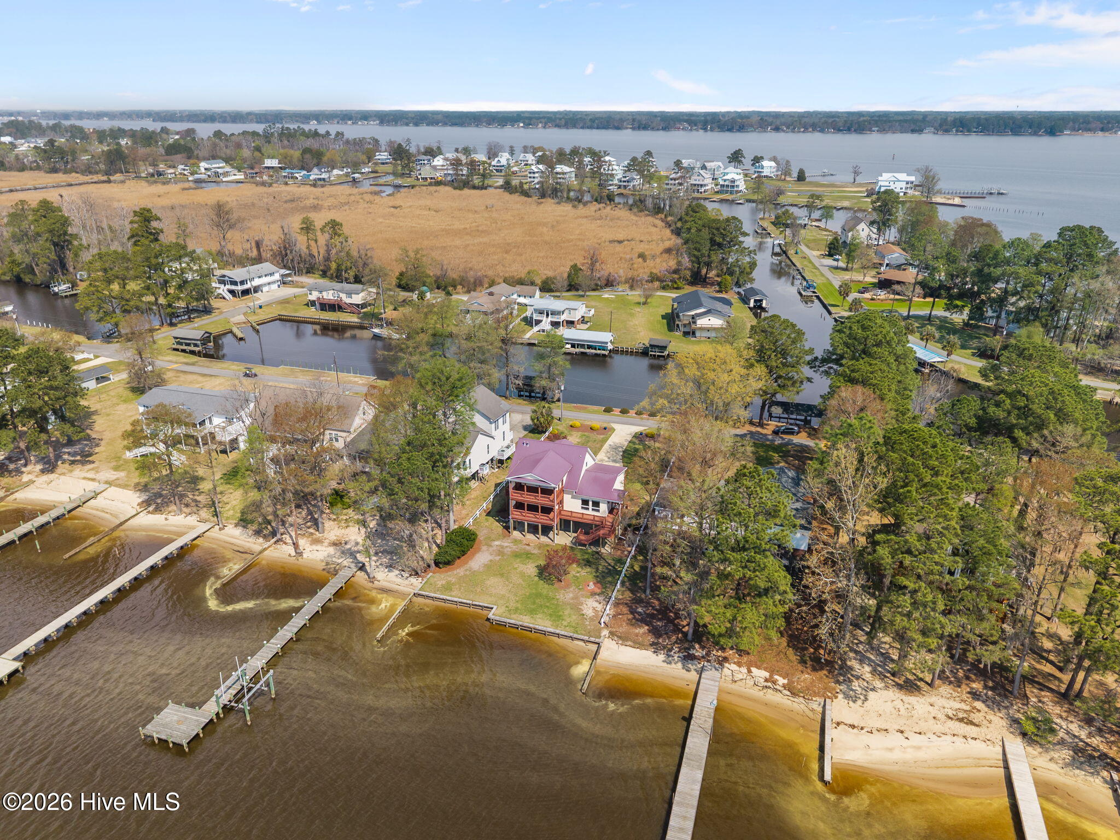
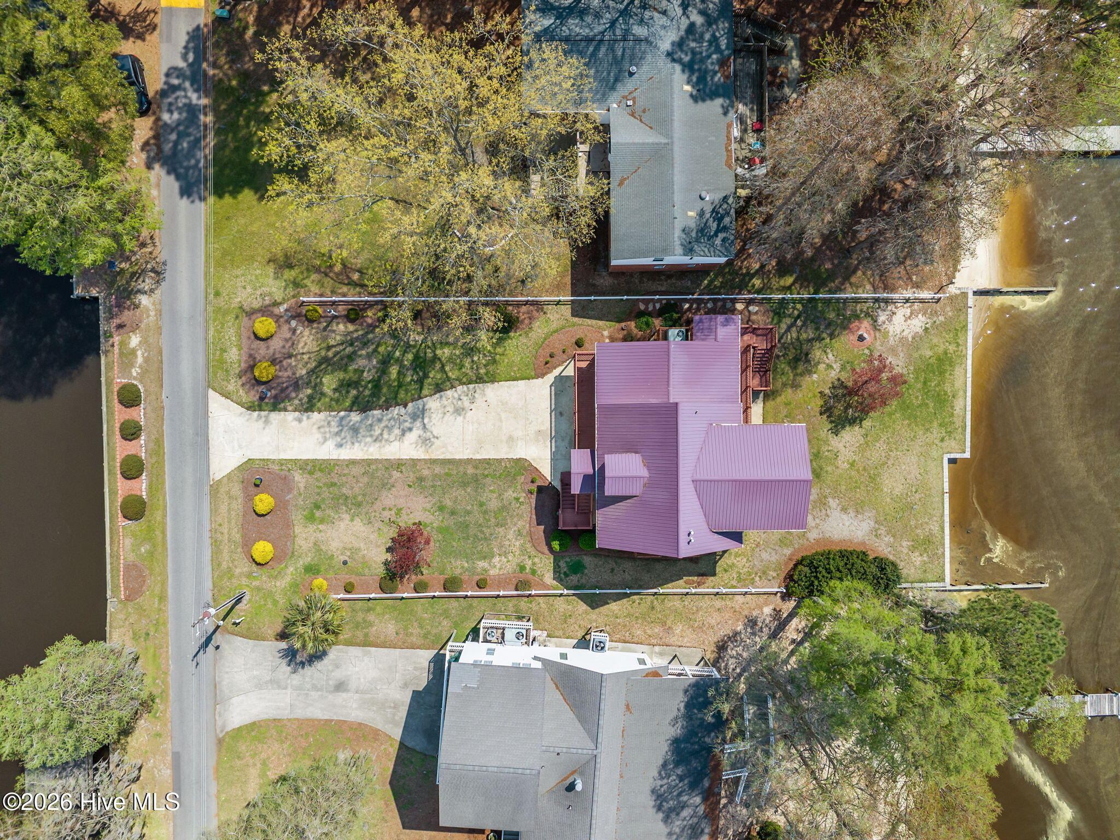
Aerial view of a waterfront house and its white-outlined lot, with a long driveway and nearby docks.
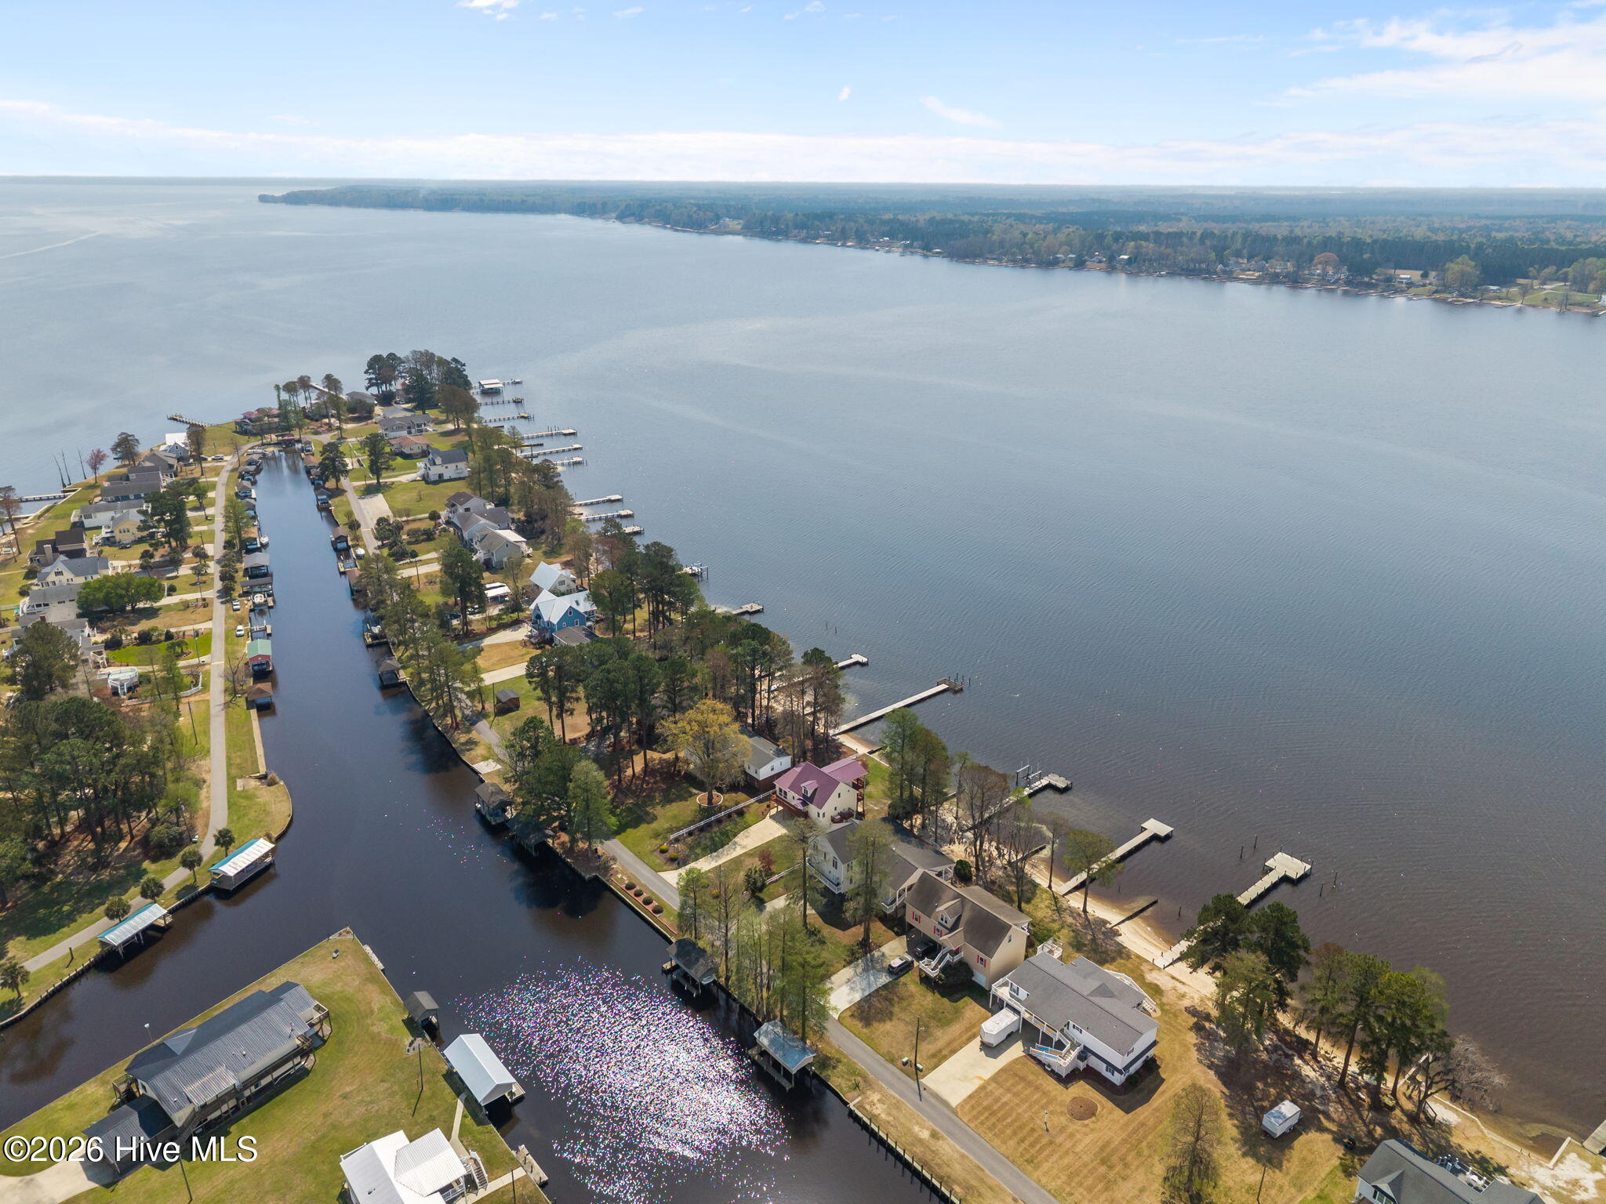
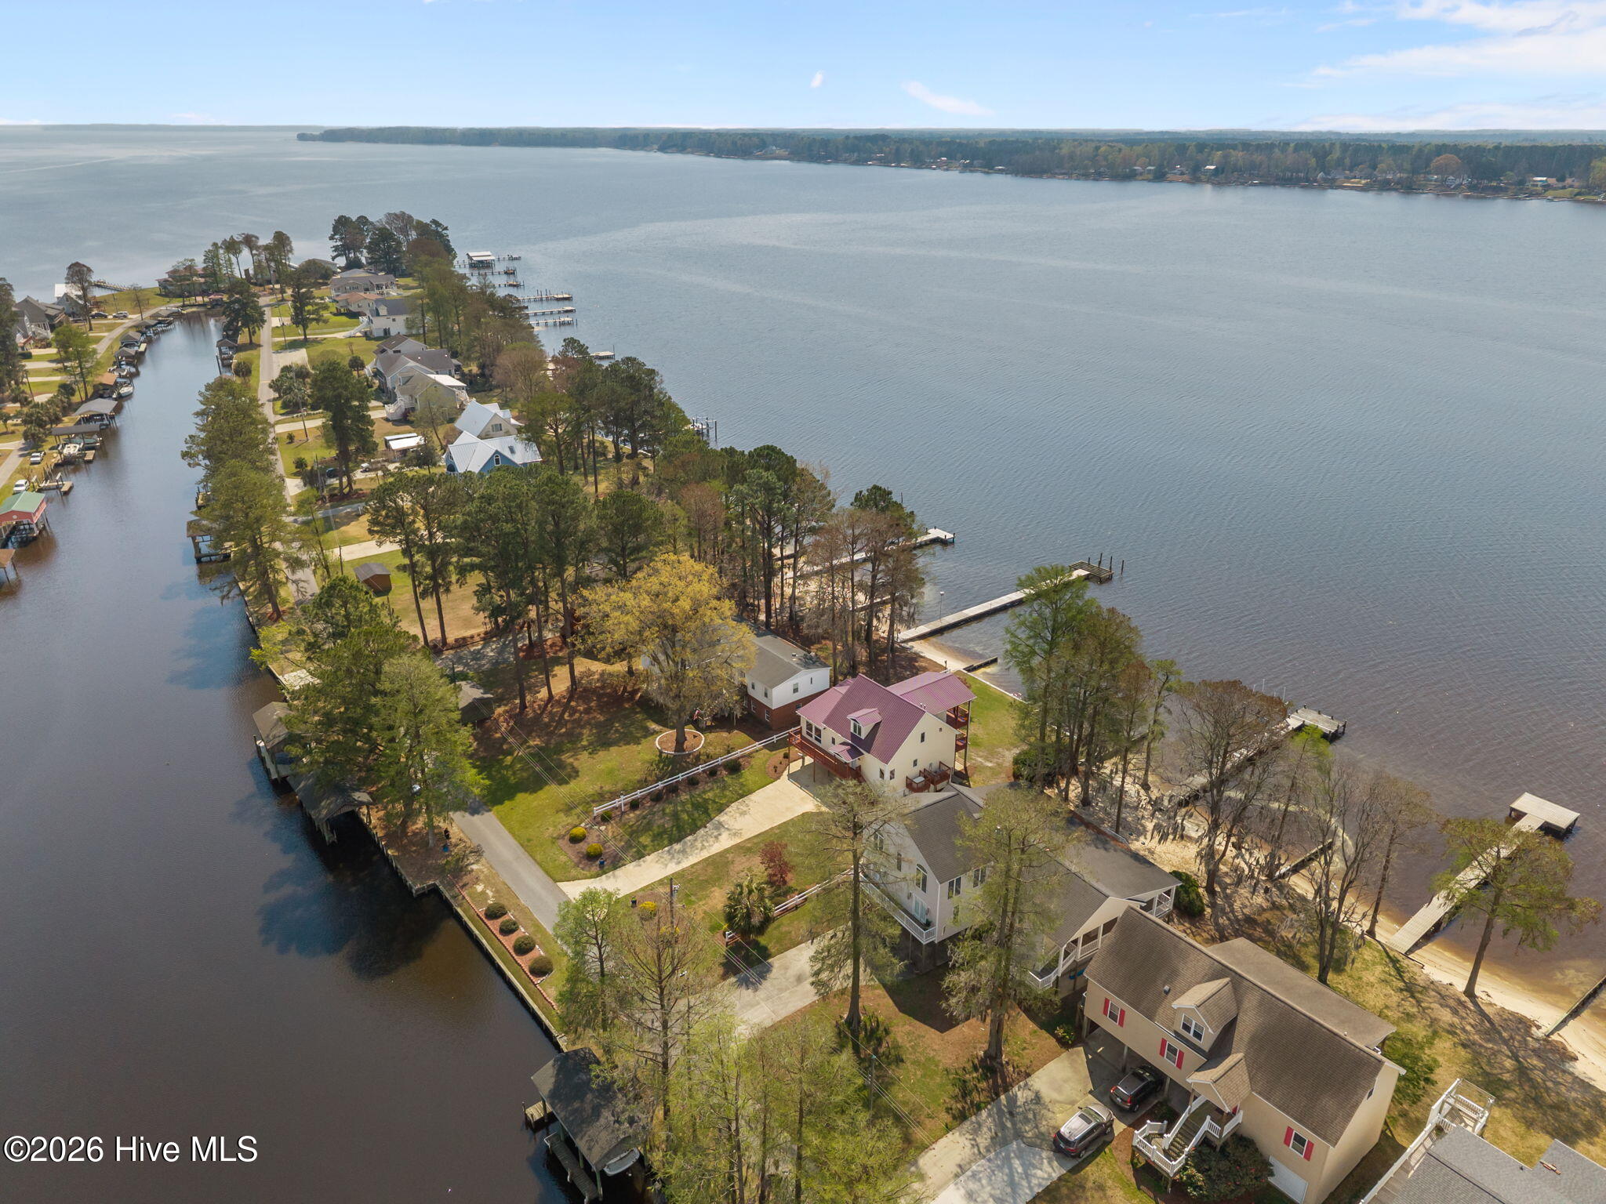
Aerial view of waterfront homes and docks along a canal opening into a broad bay.
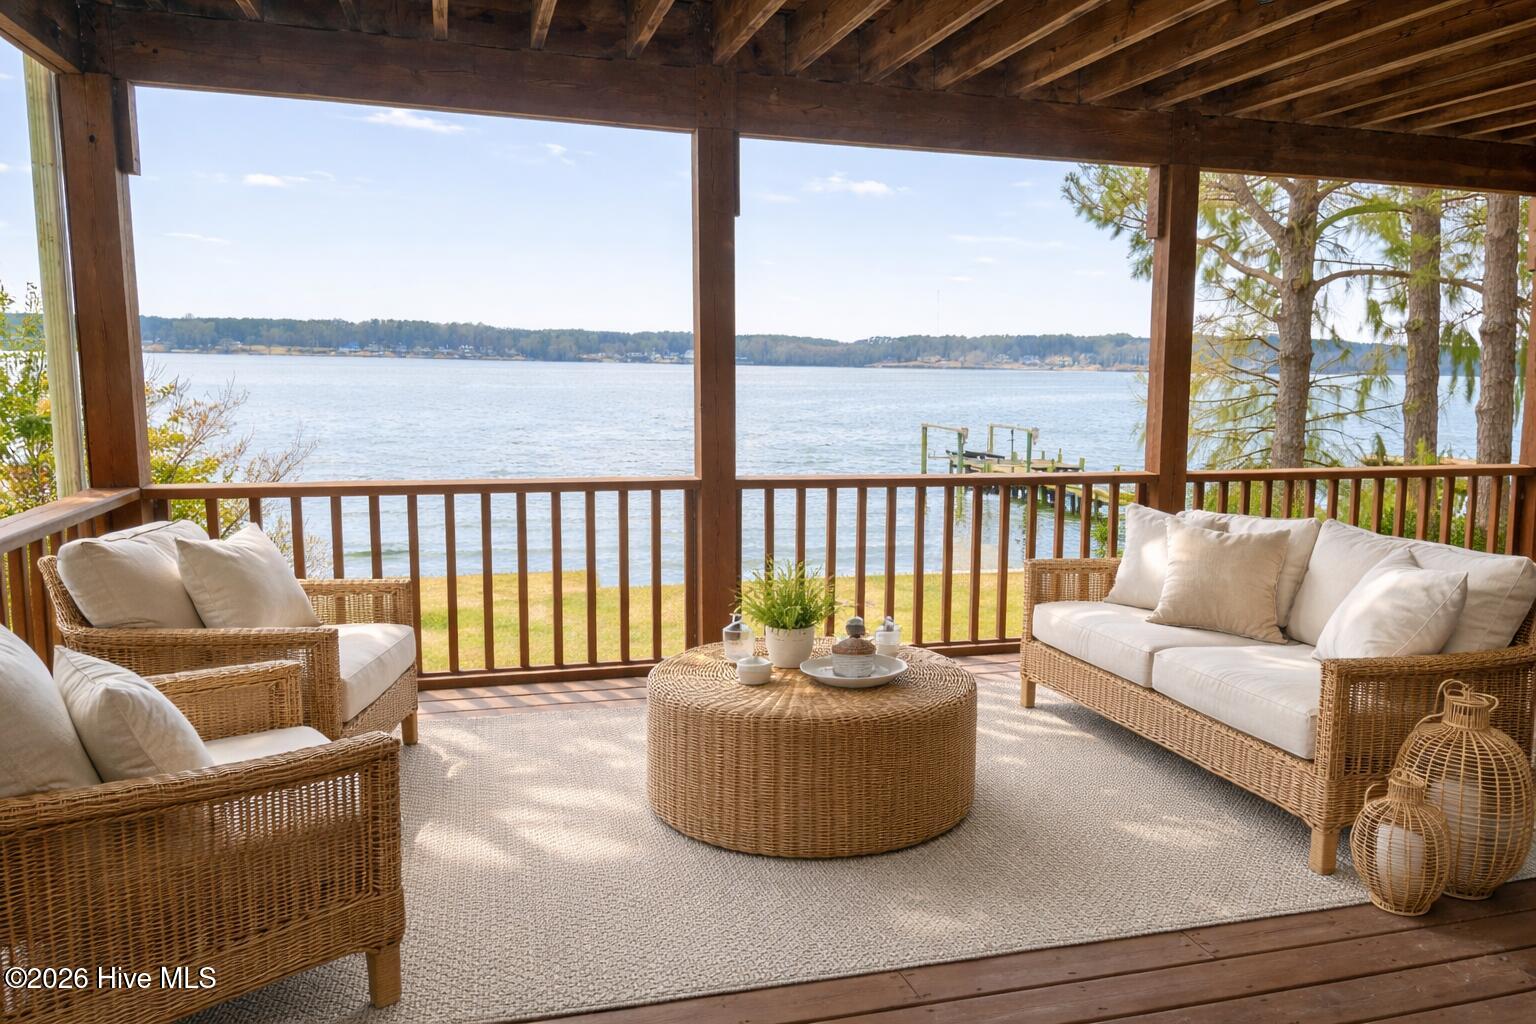
Covered waterfront porch with wicker seating and a wide view across the water.
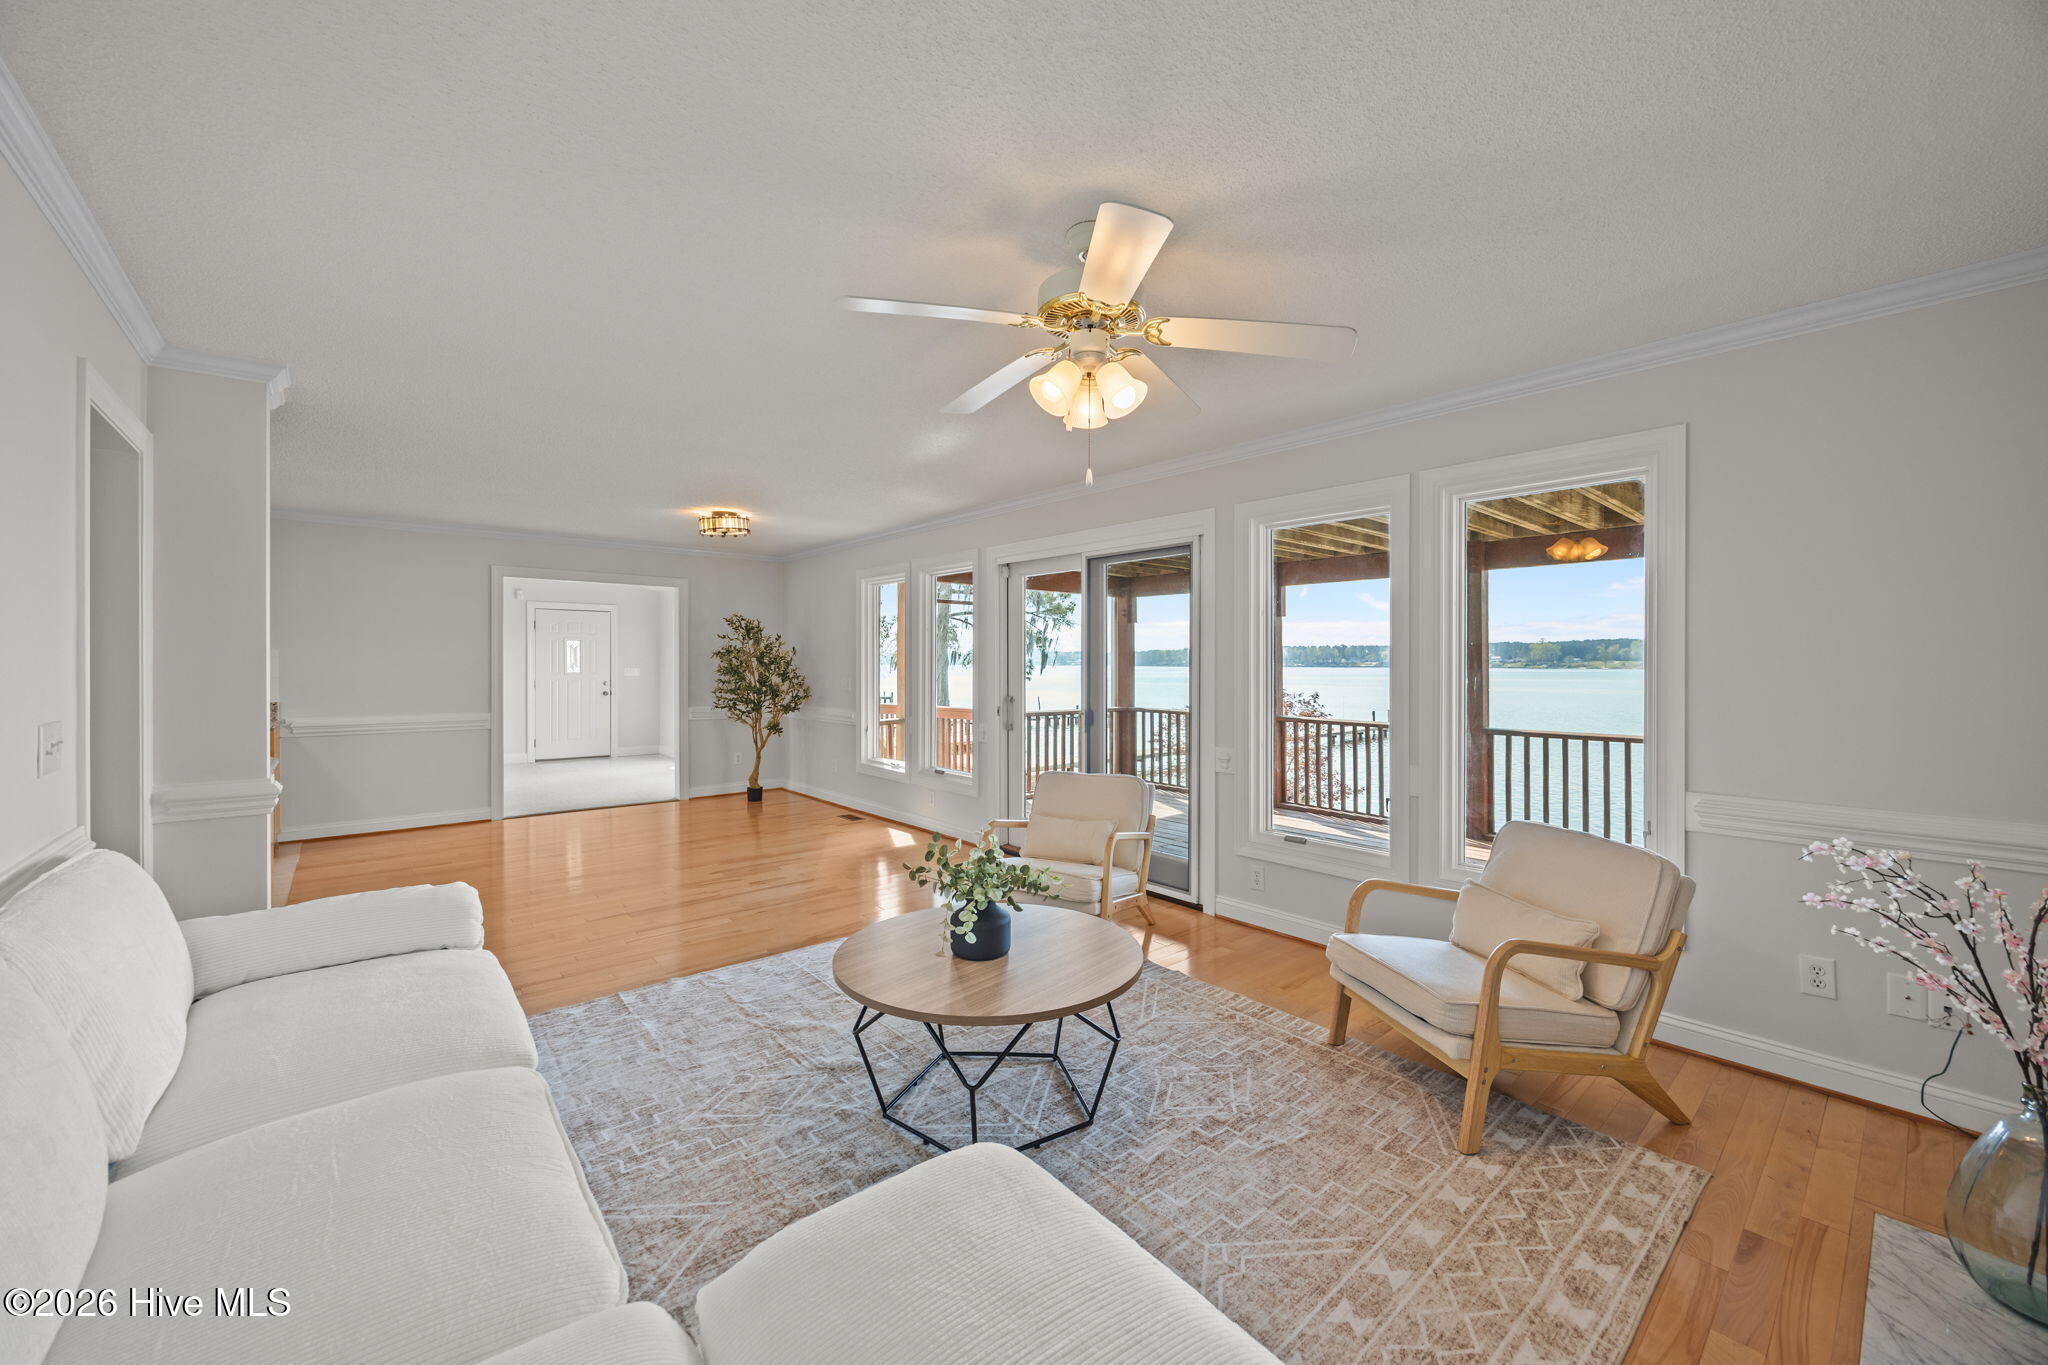
Furnished living room with a fireplace and large windows overlooking the water.
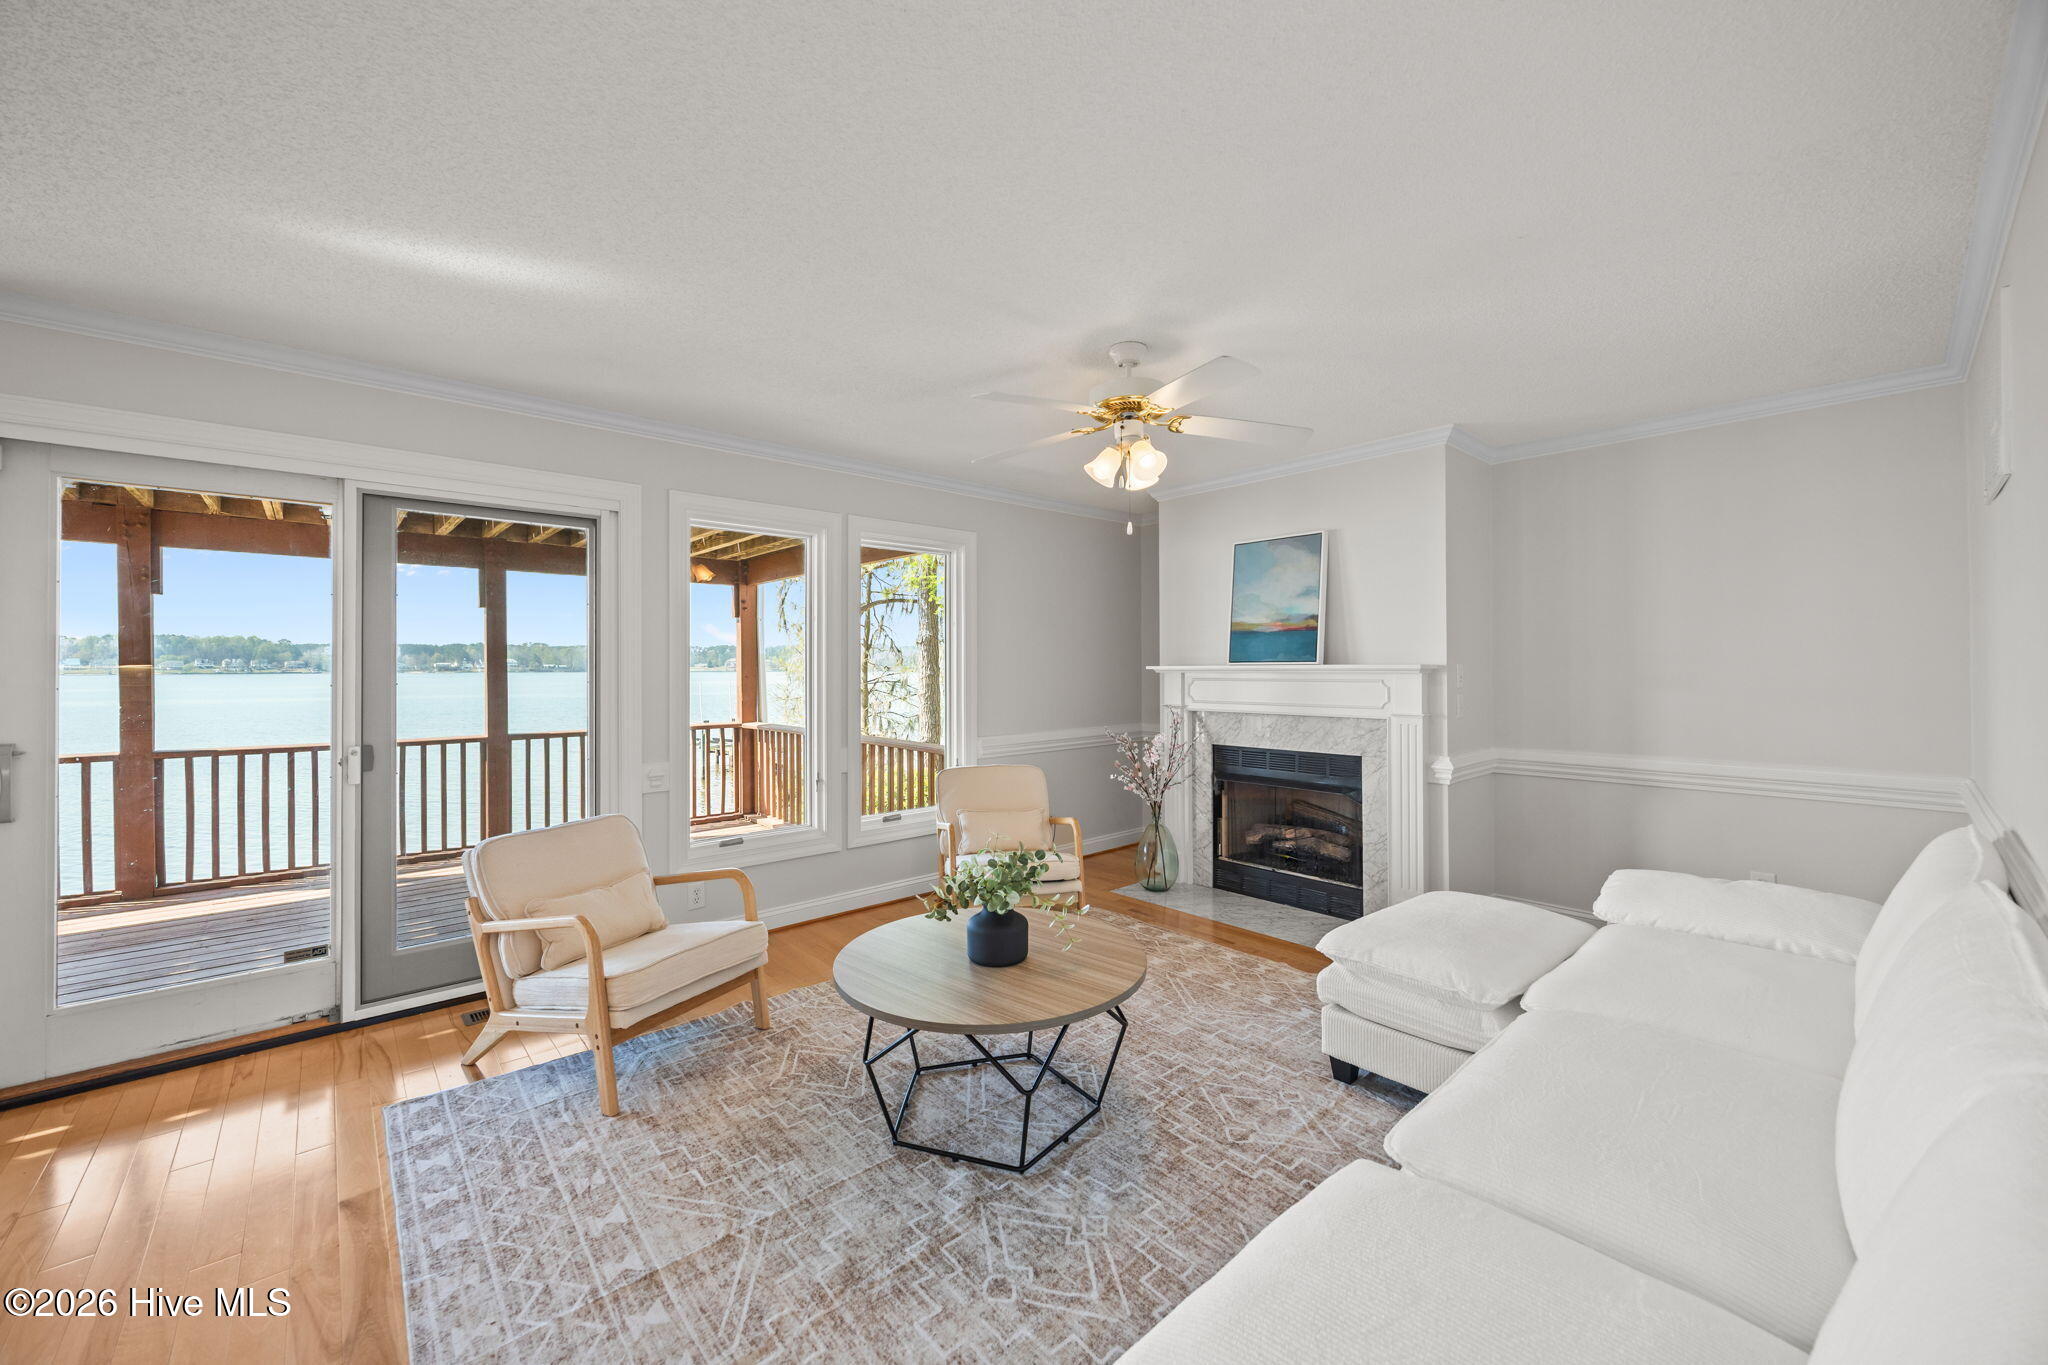
Living room with a white sectional, fireplace, and large windows overlooking the water.
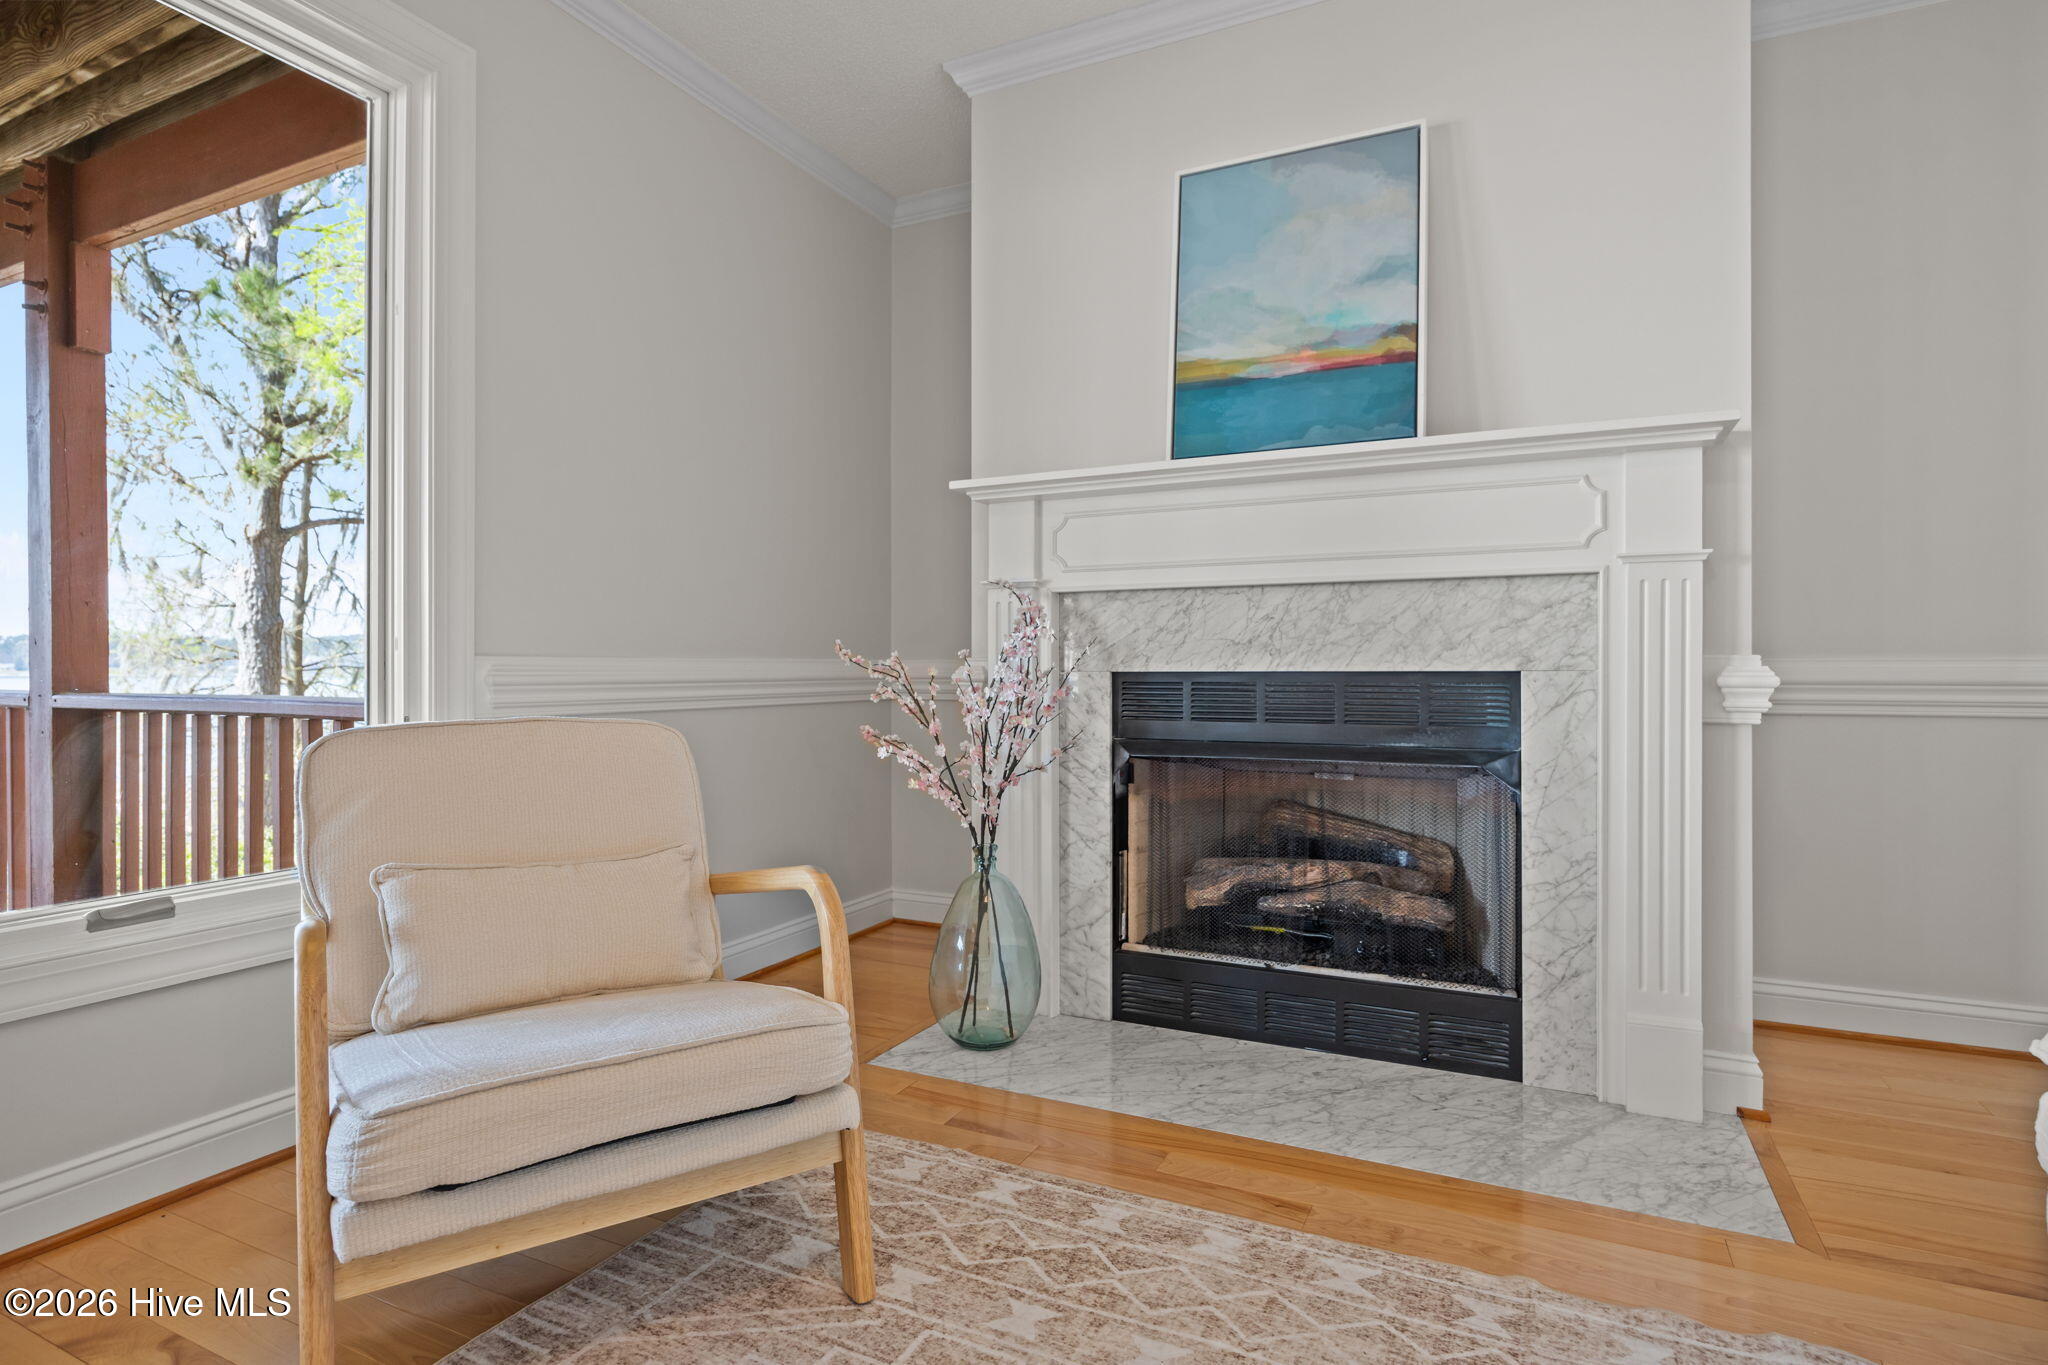
Living room with a marble fireplace, light armchair, and window overlooking a covered porch and water.
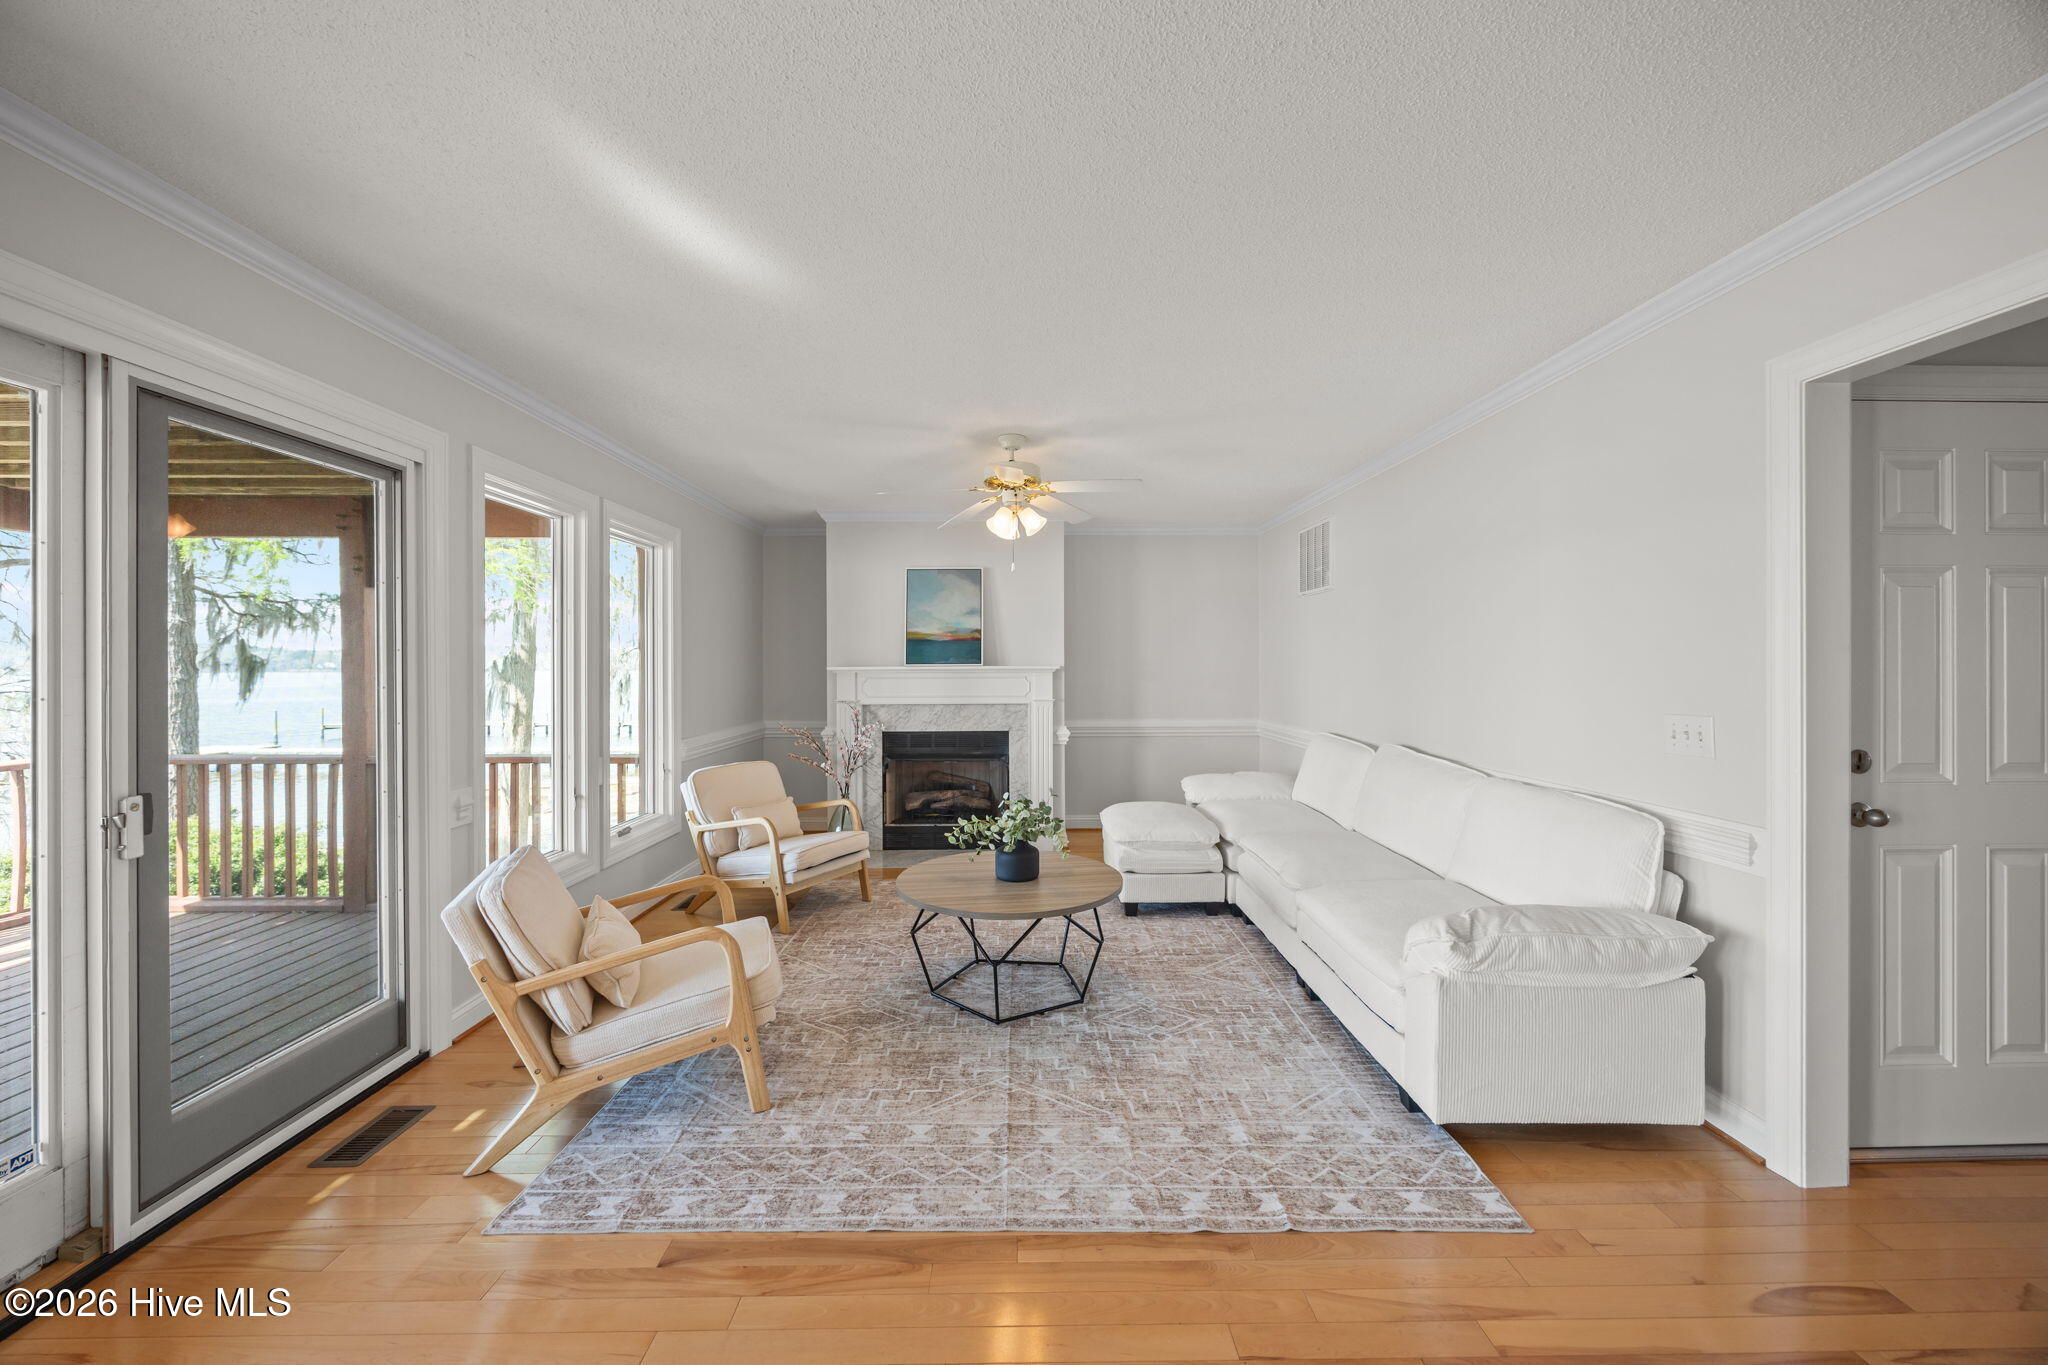
Waterfront living room with hardwood floors, a white sectional, and large windows overlooking the water.
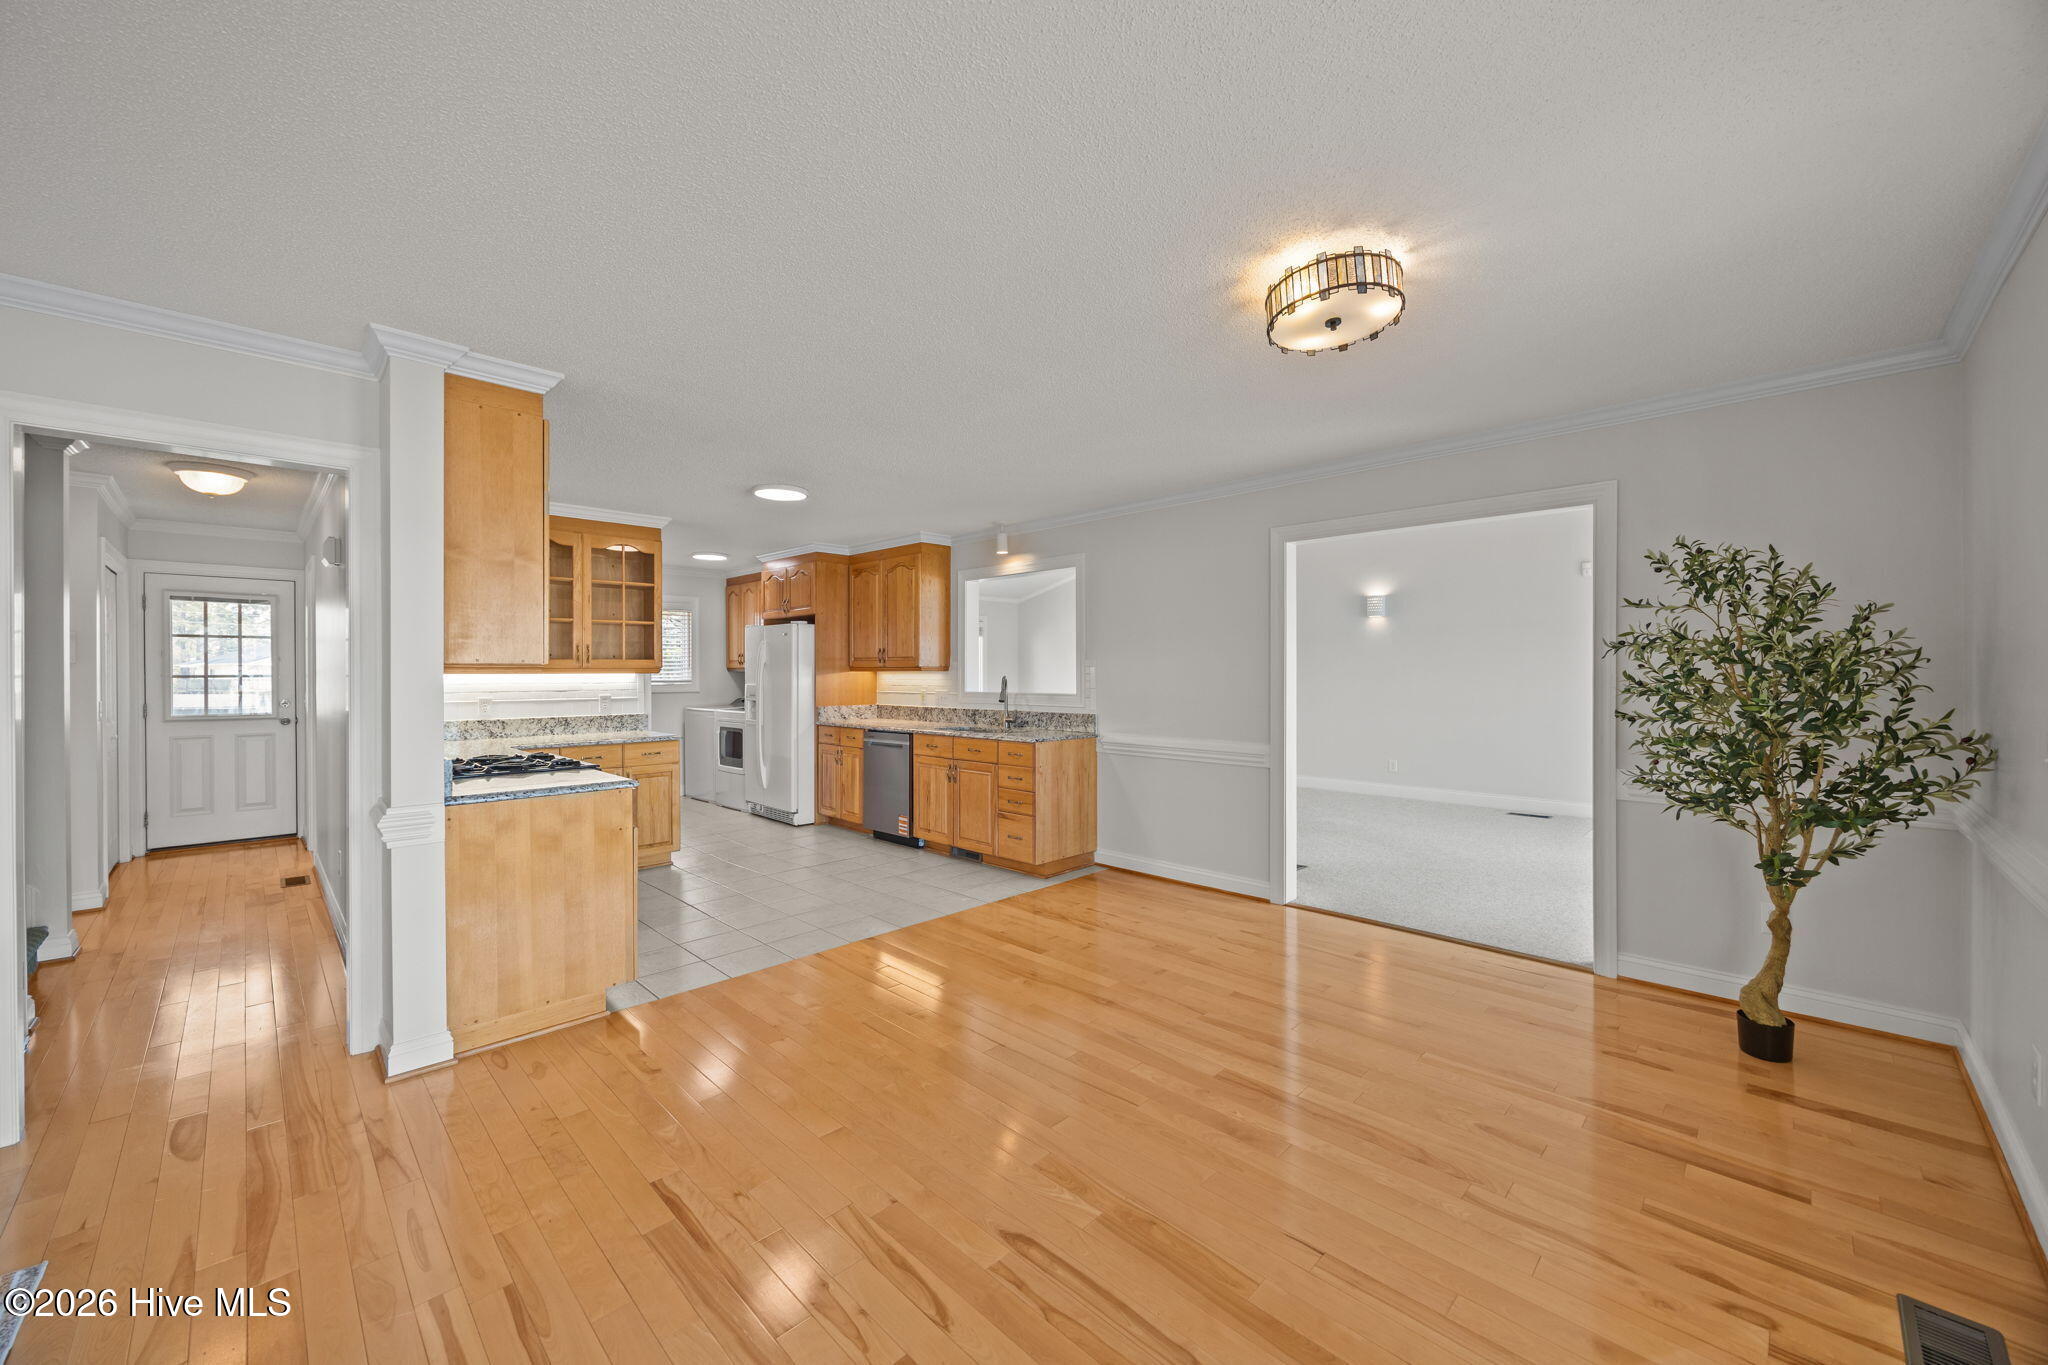
Vacant kitchen with honey-colored cabinets, granite counters, and hardwood dining area.
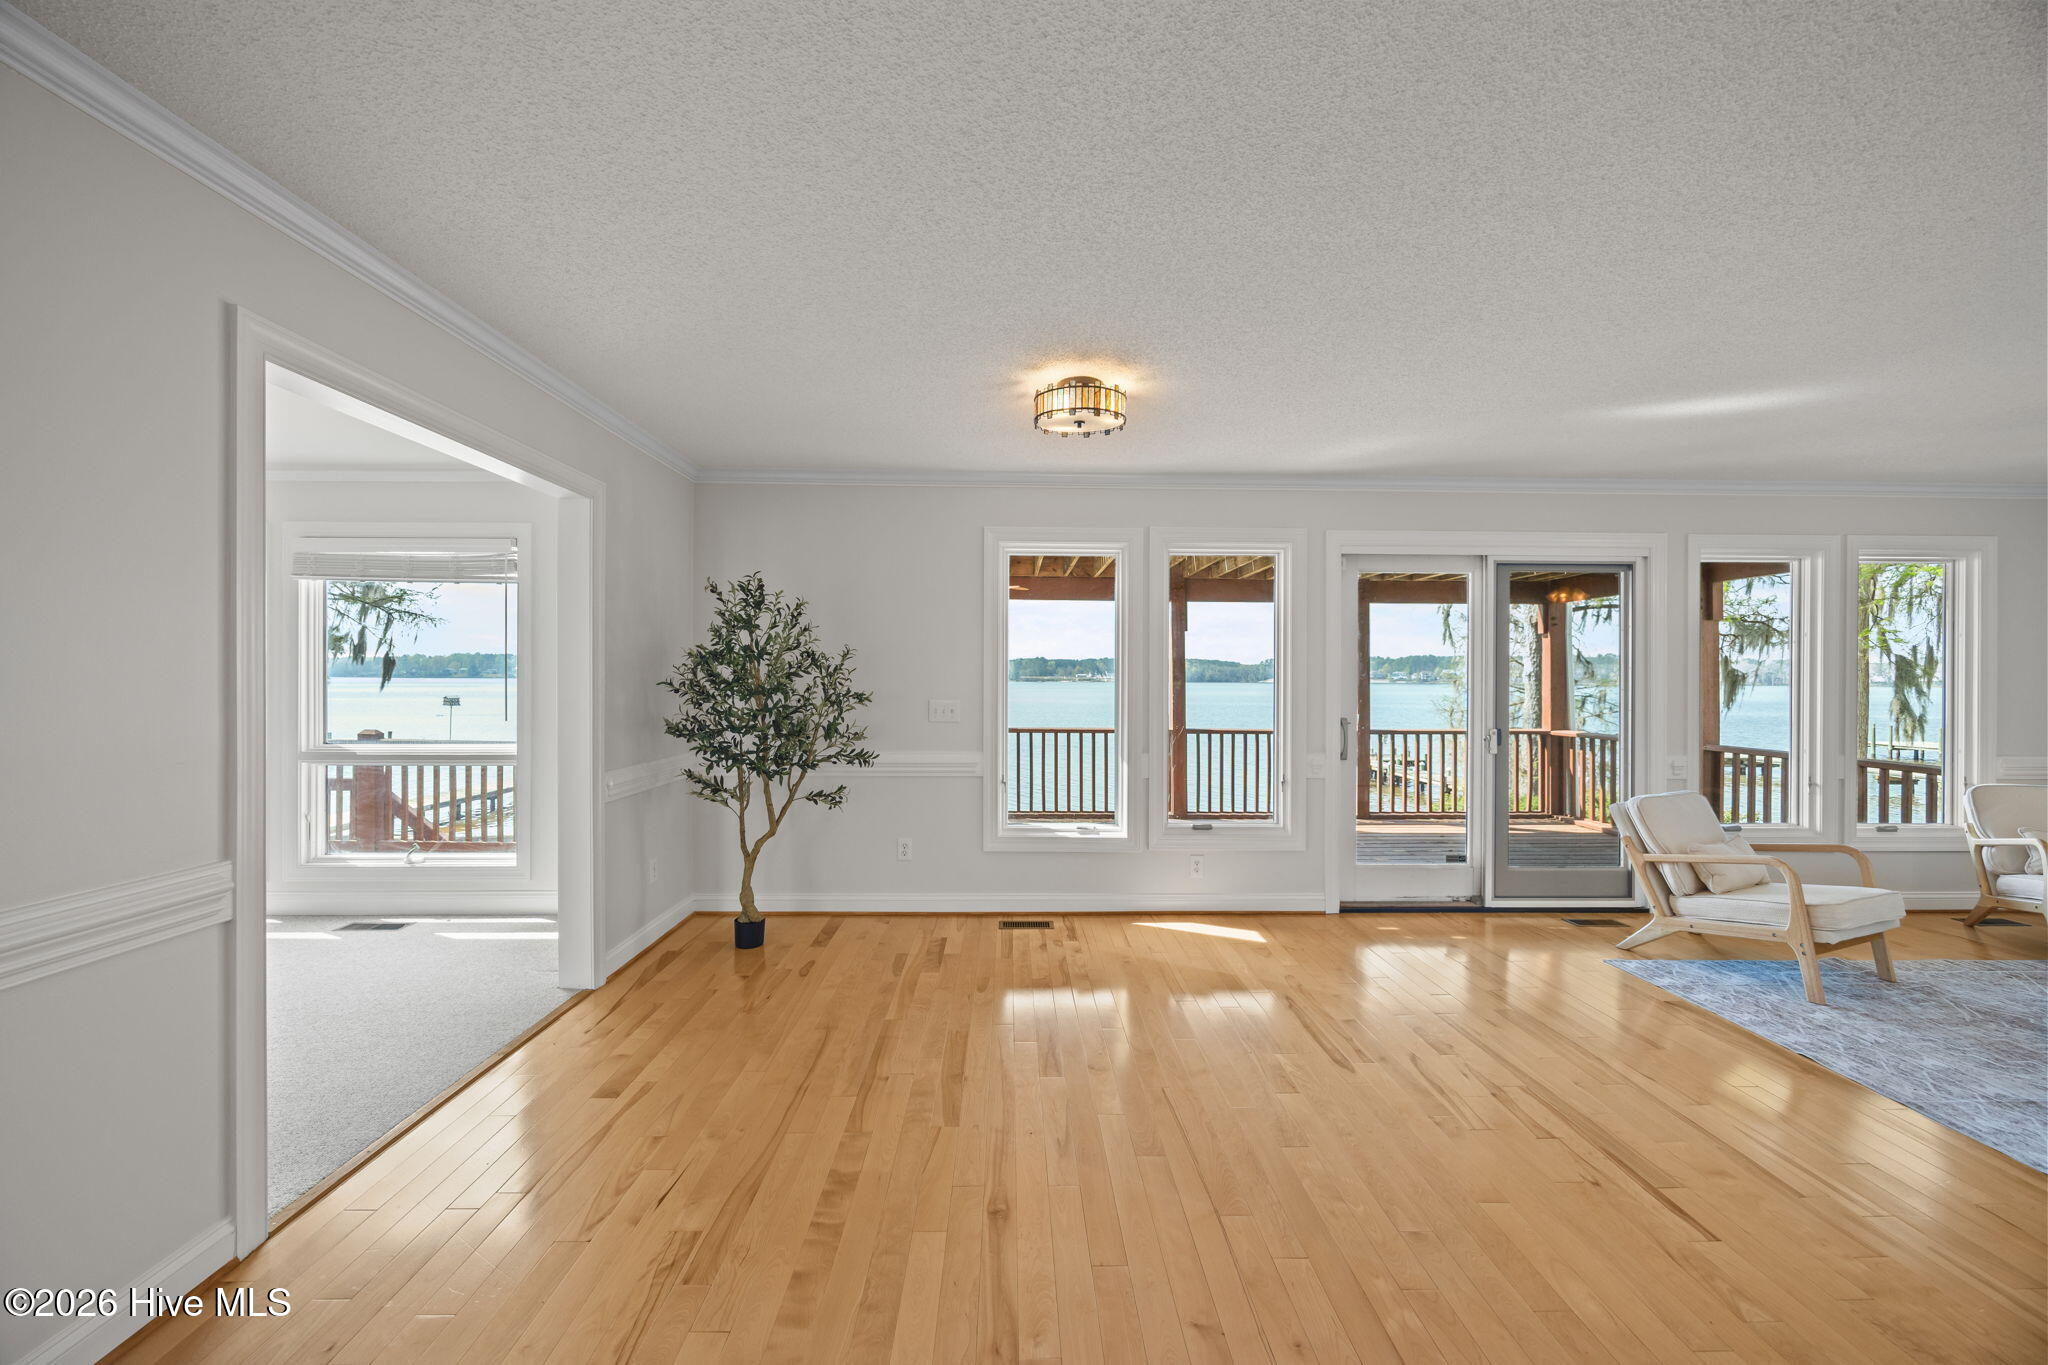
Living room with hardwood floors, lounge chairs, and wide windows overlooking the water.
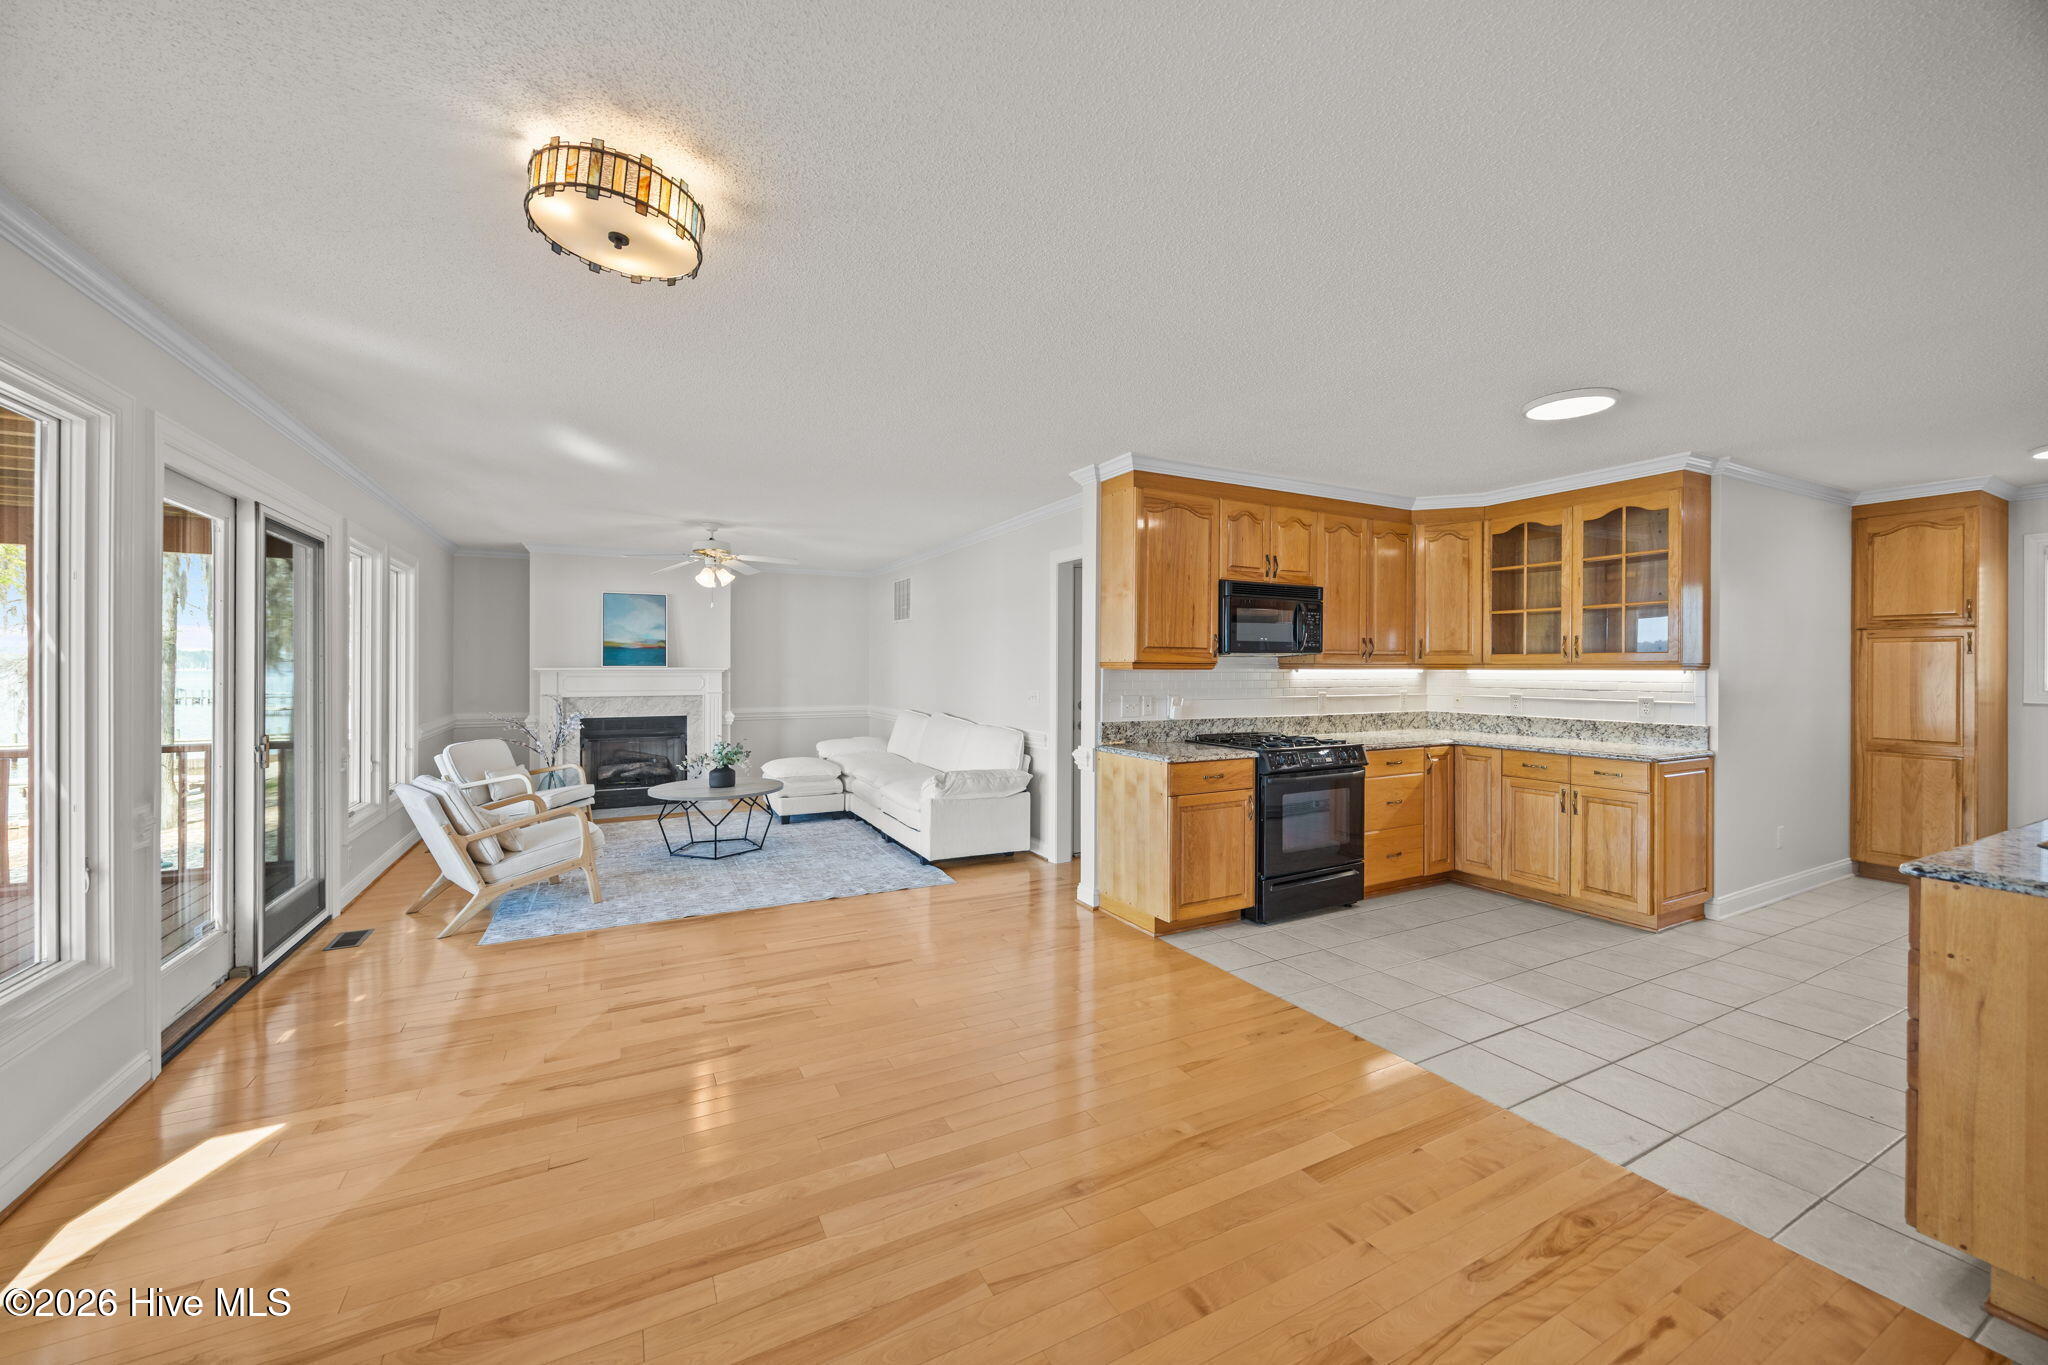
Open kitchen and living room with warm wood cabinets, white seating, a fireplace, and water visible through the windows.
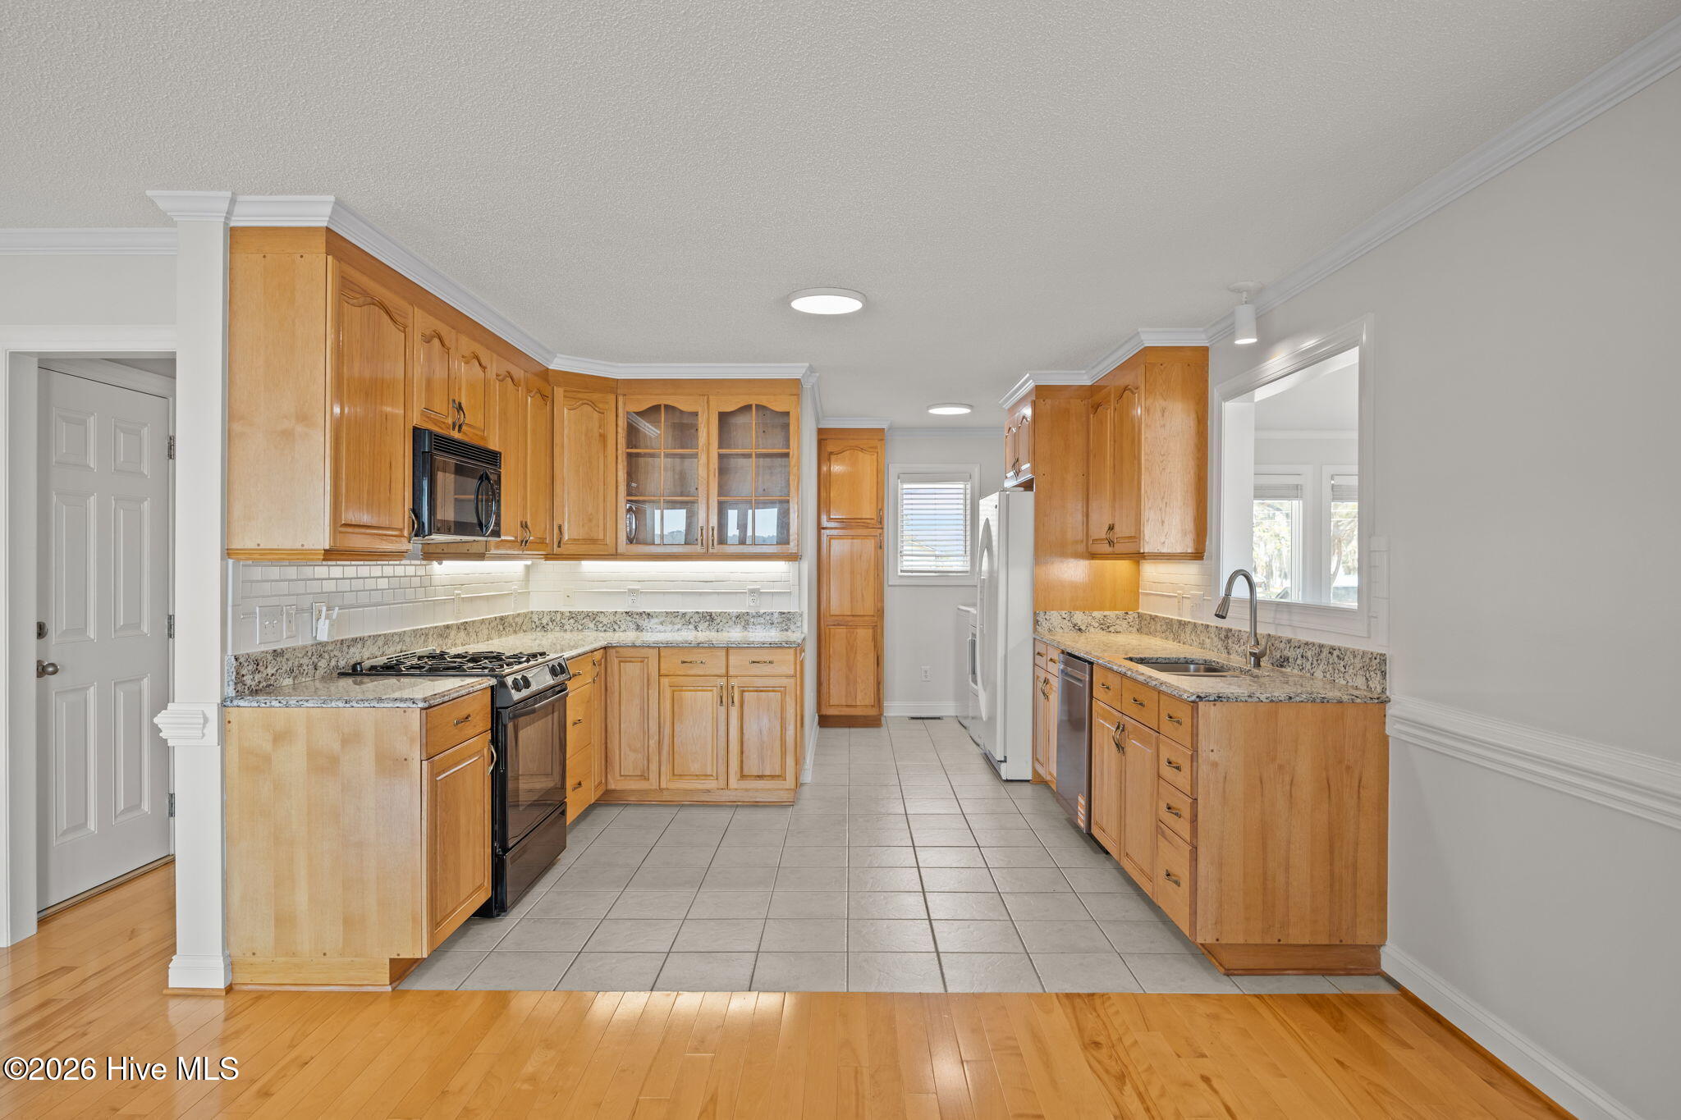
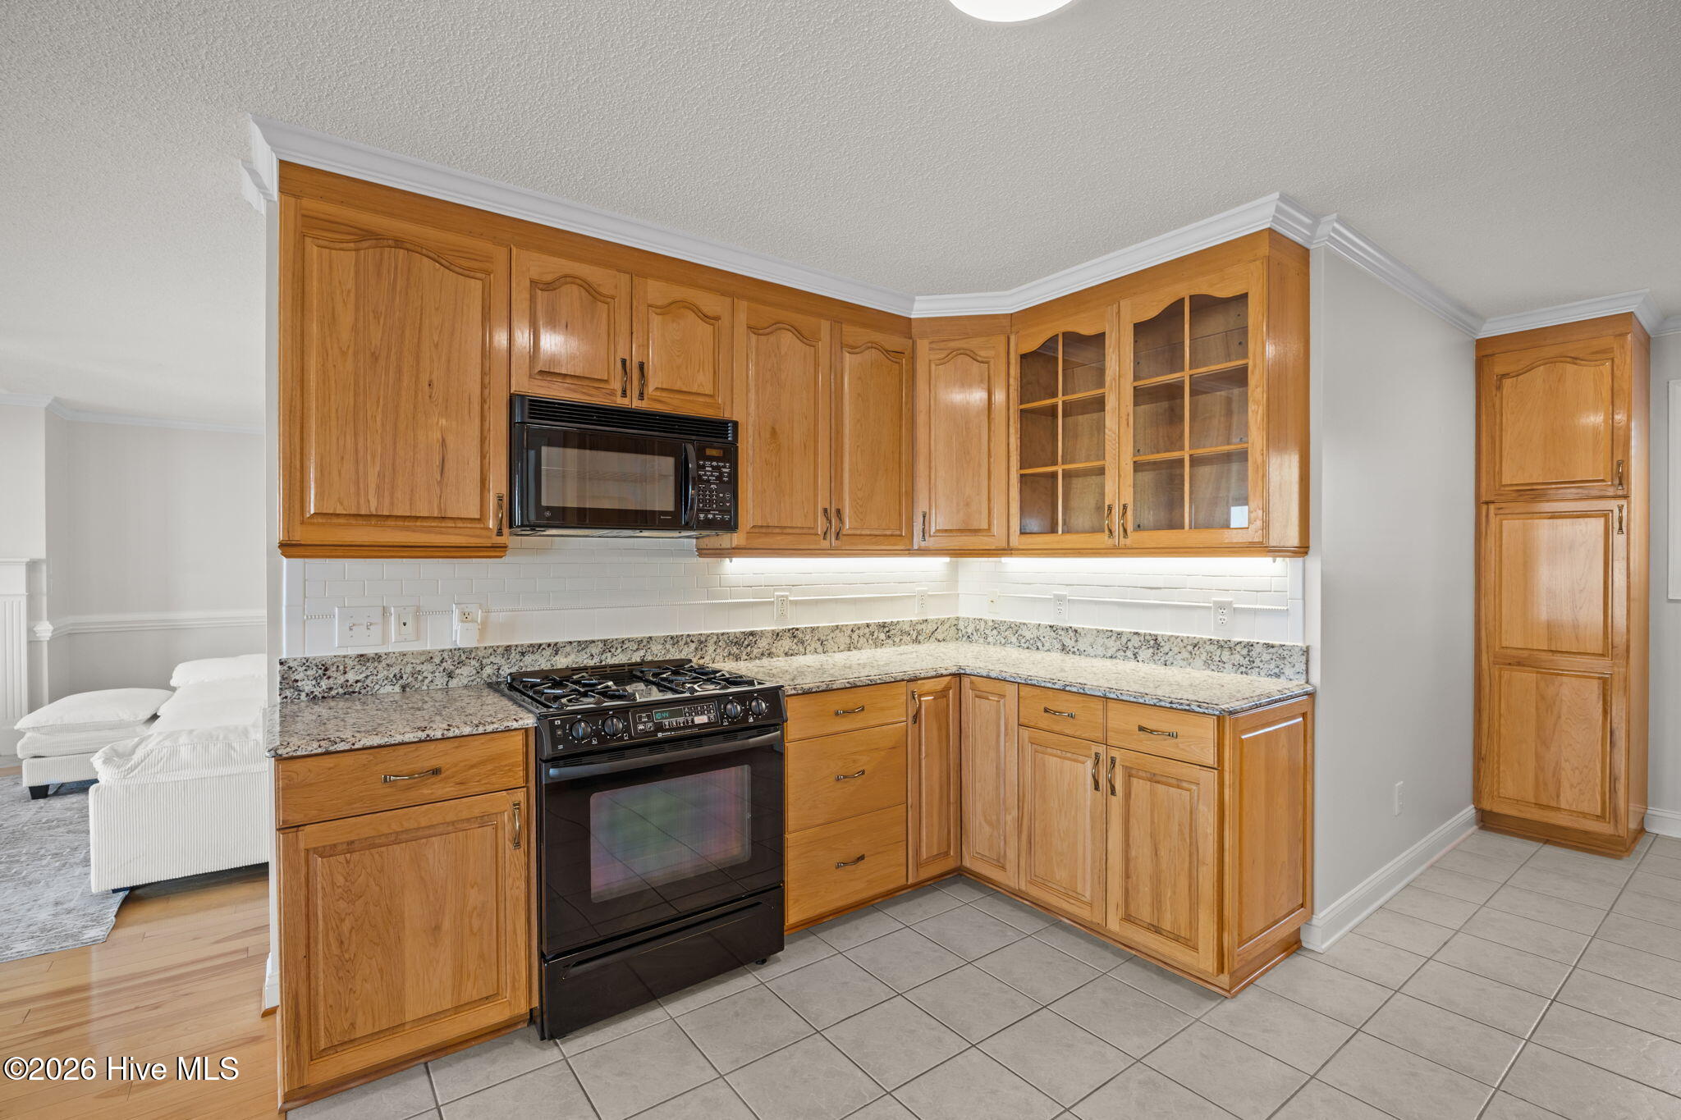
Spacious kitchen with honey-colored cabinets, granite counters, gas range, and gray tile floor.
Kitchen with honey-colored cabinets, granite counters, and a black gas range.
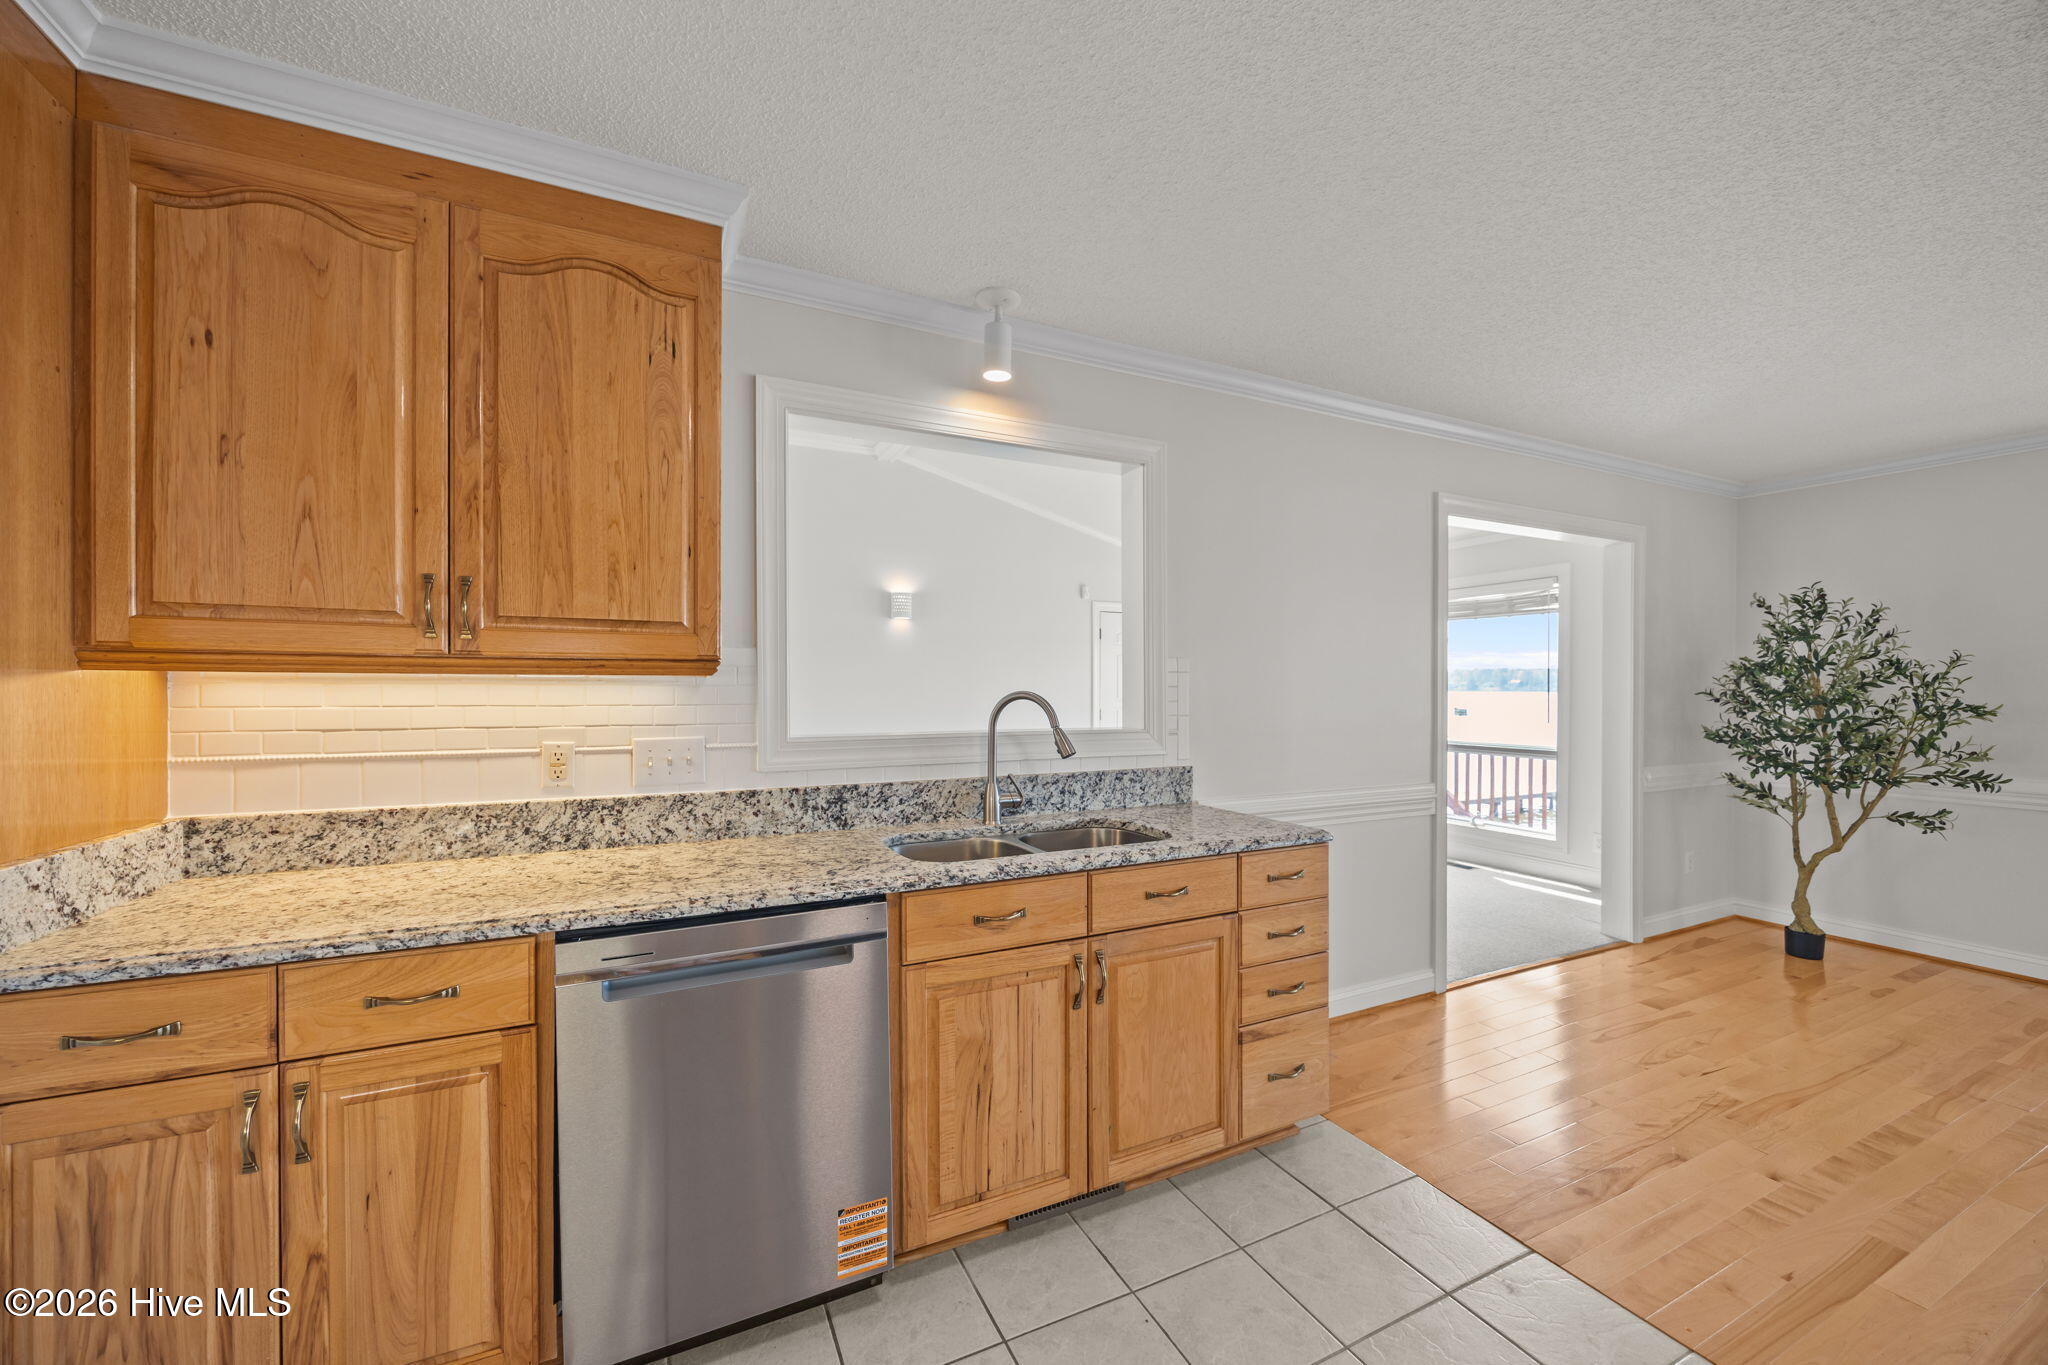
Kitchen with wood cabinets, granite counters, and a stainless-steel dishwasher beside an adjoining room.
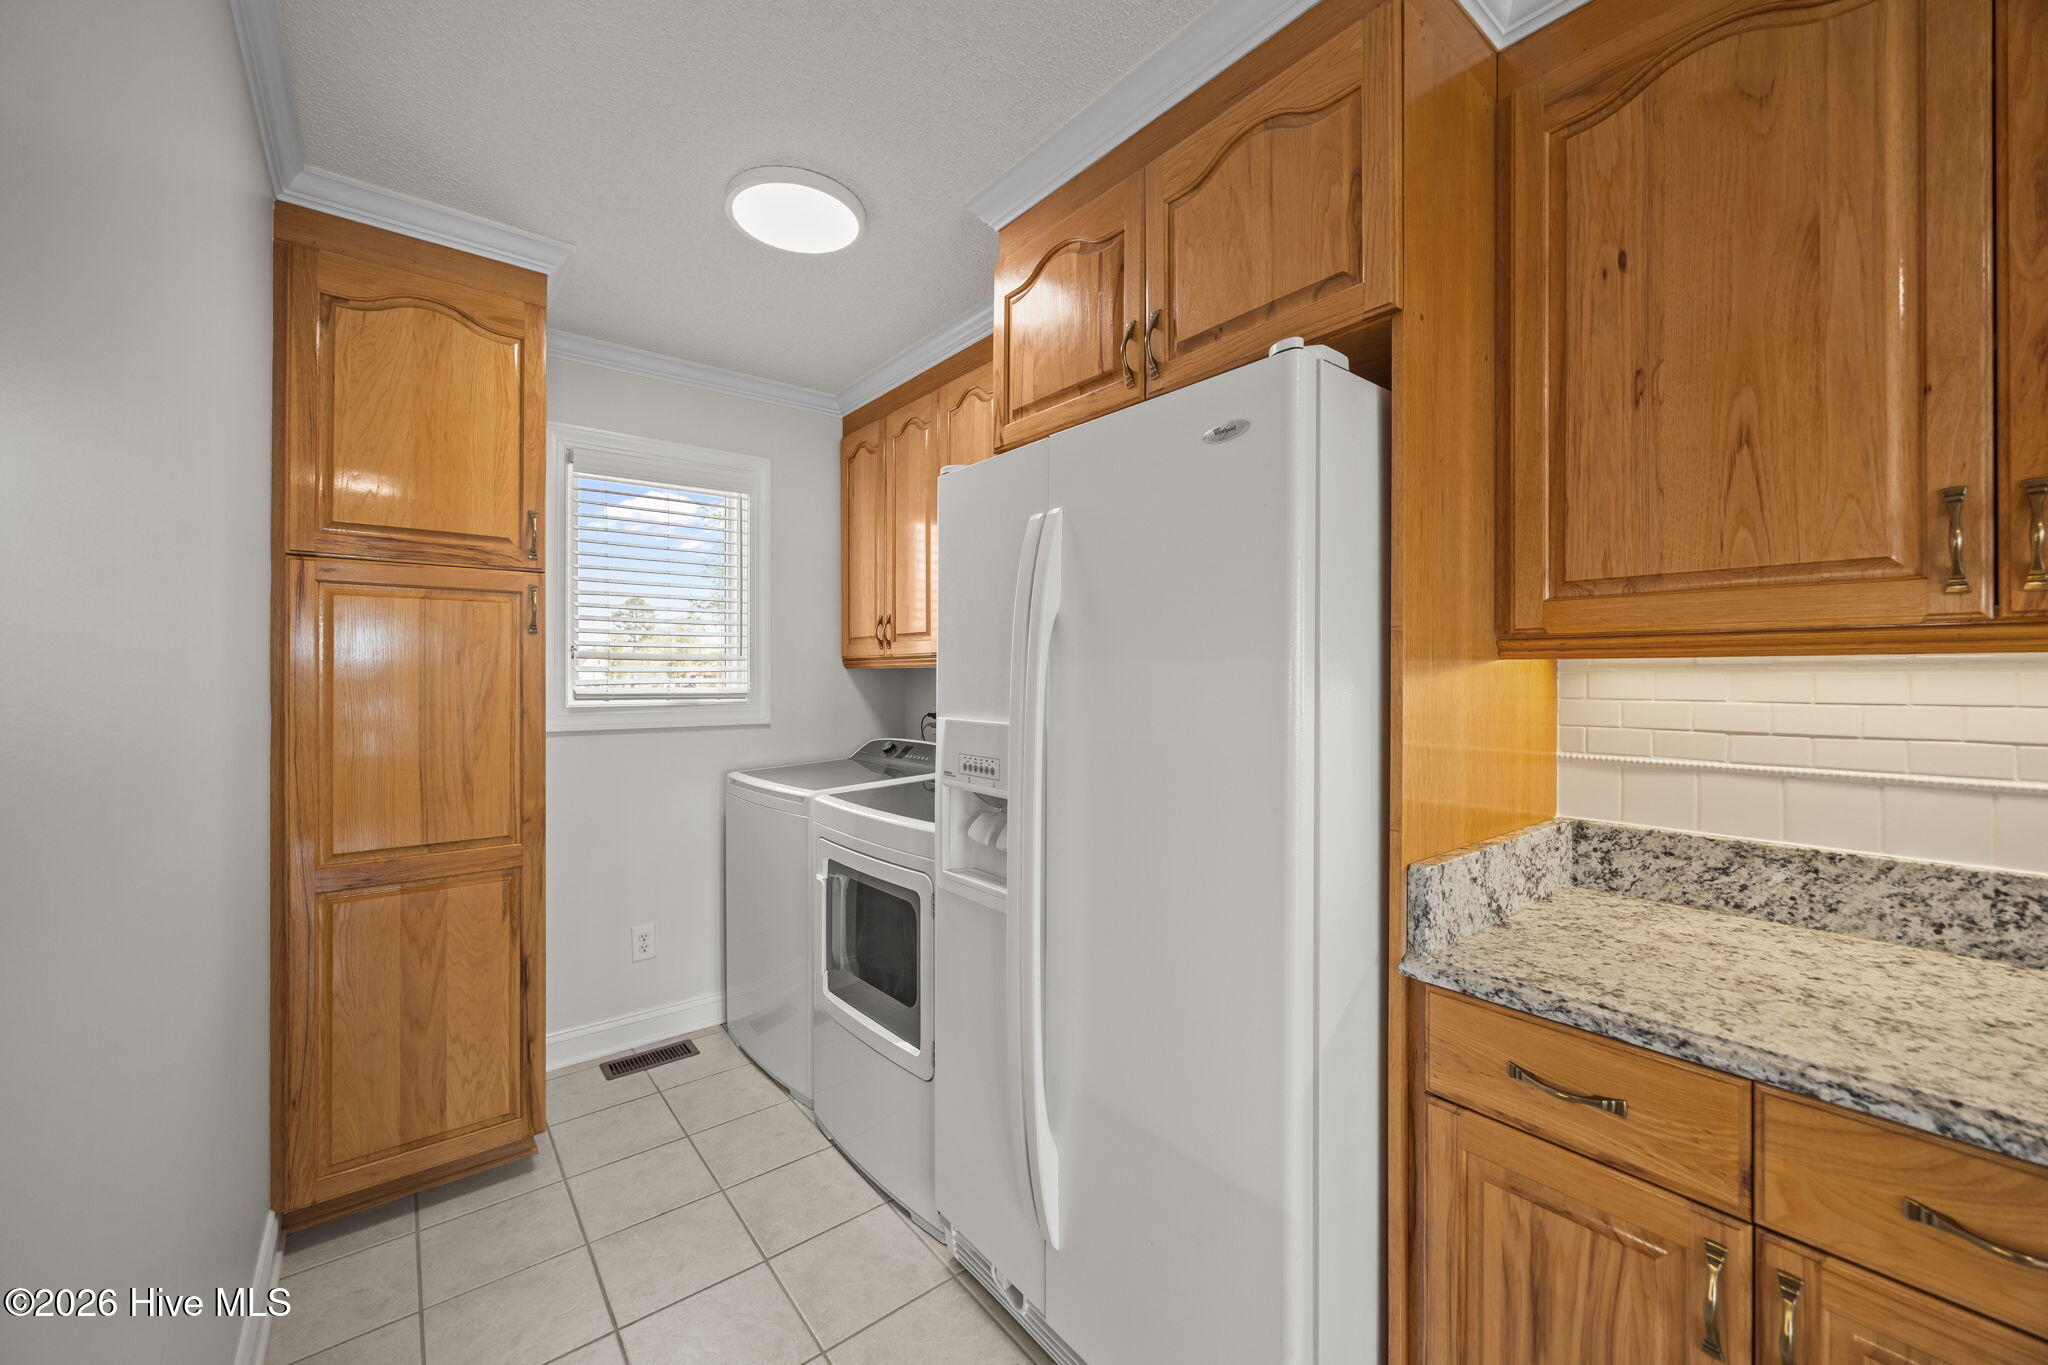
Laundry area with washer and dryer beside a refrigerator and wood cabinets.
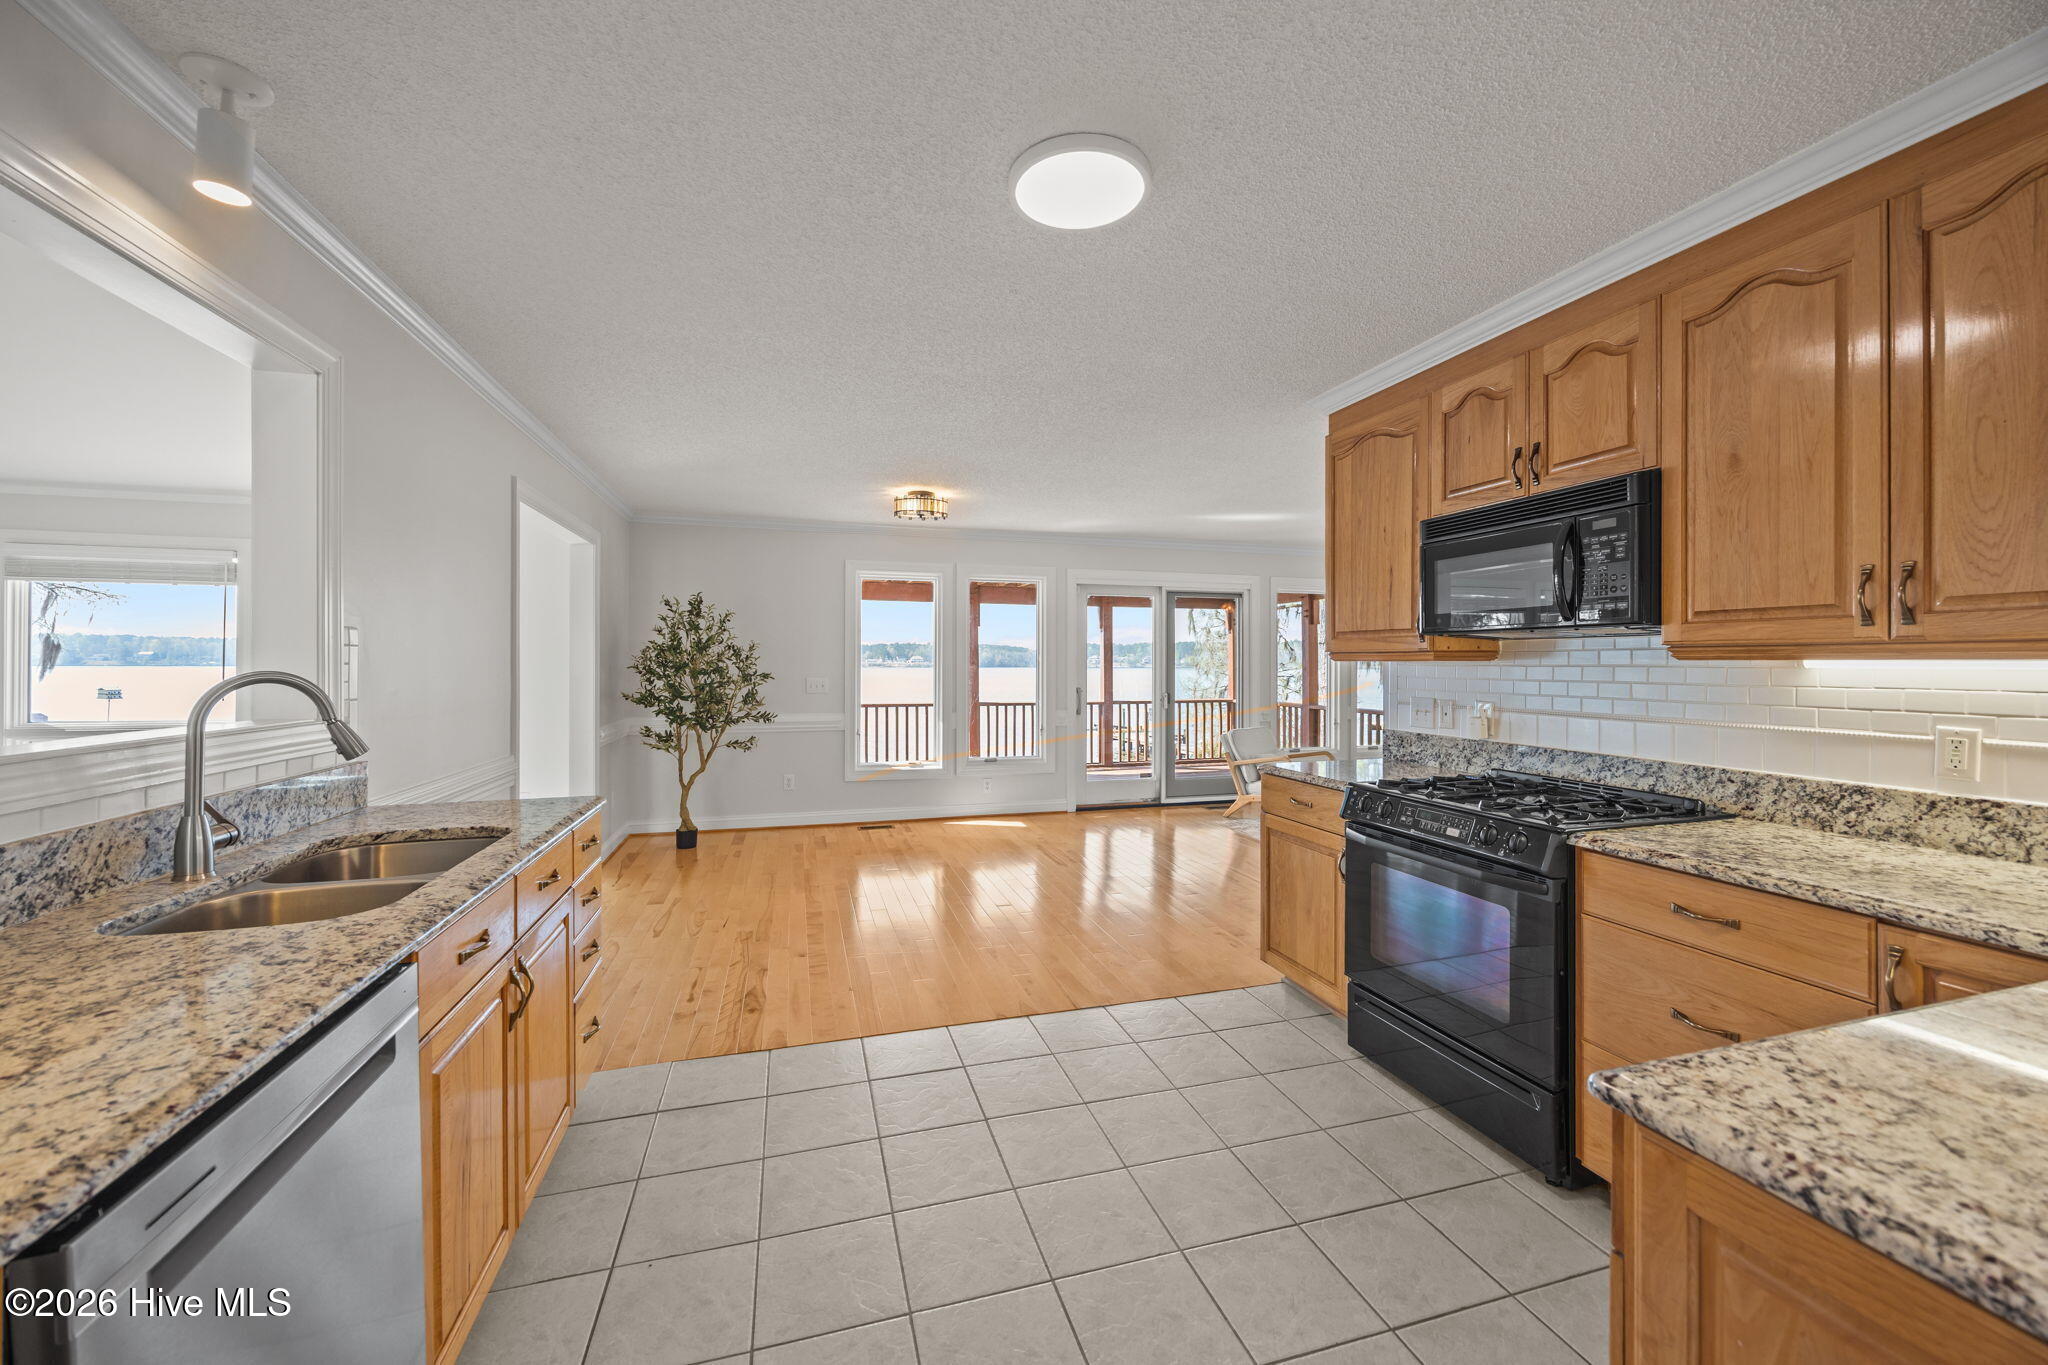
Kitchen with wood cabinets and granite counters opening to water views through glass doors.
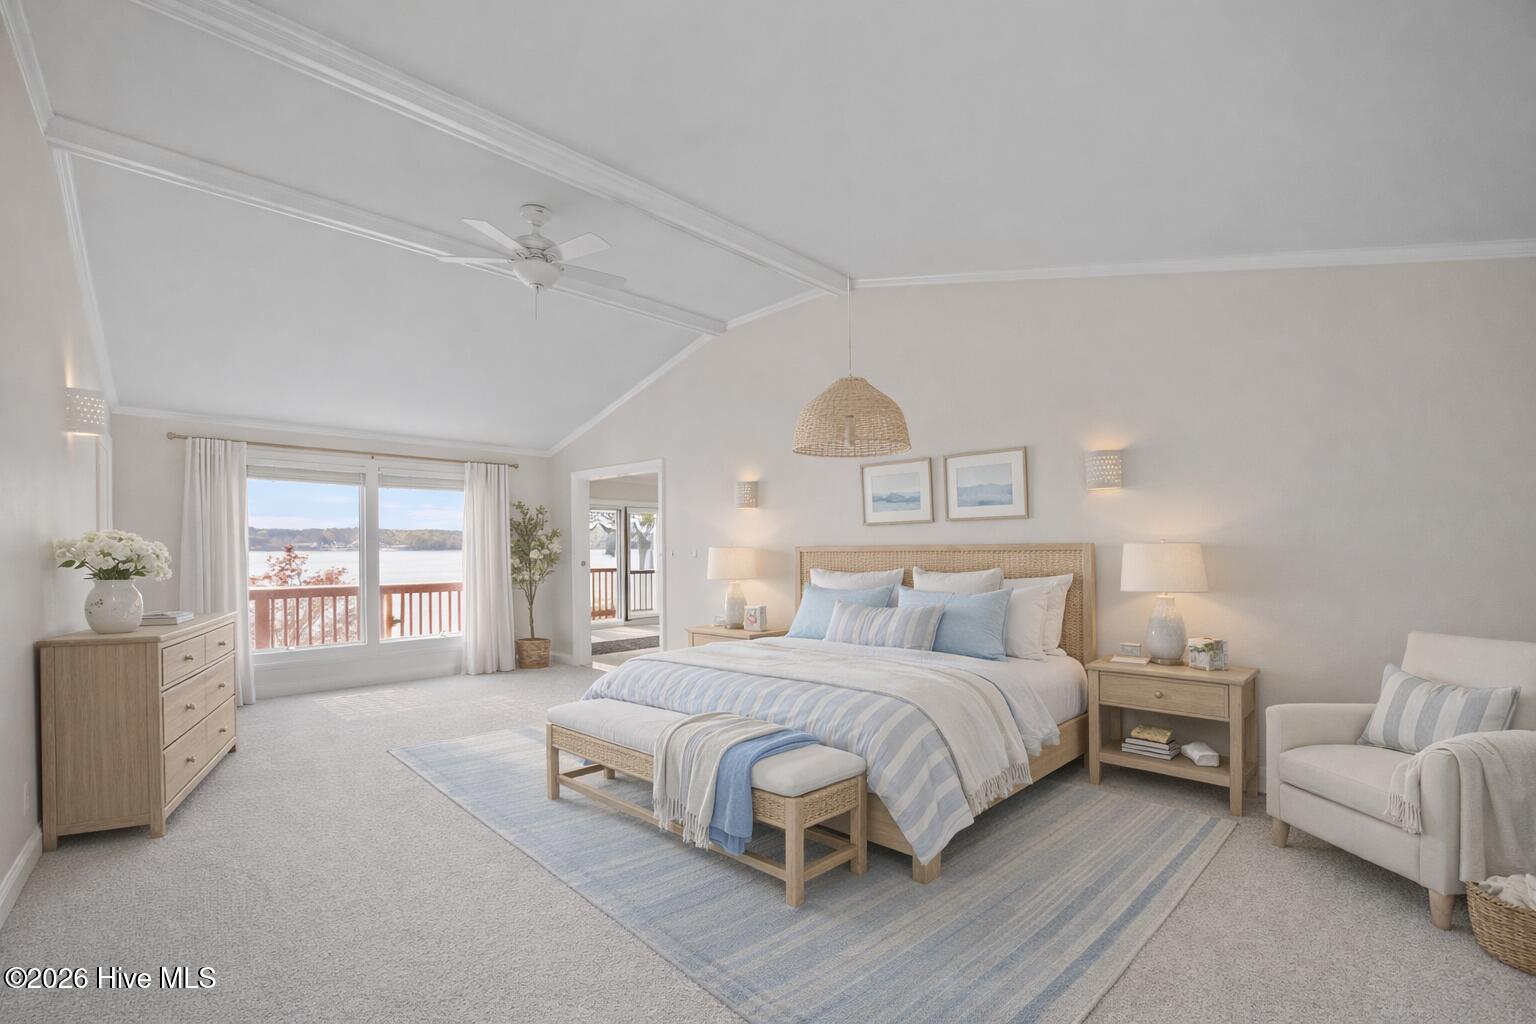
Bedroom with vaulted ceiling, king bed, and large windows overlooking the water.
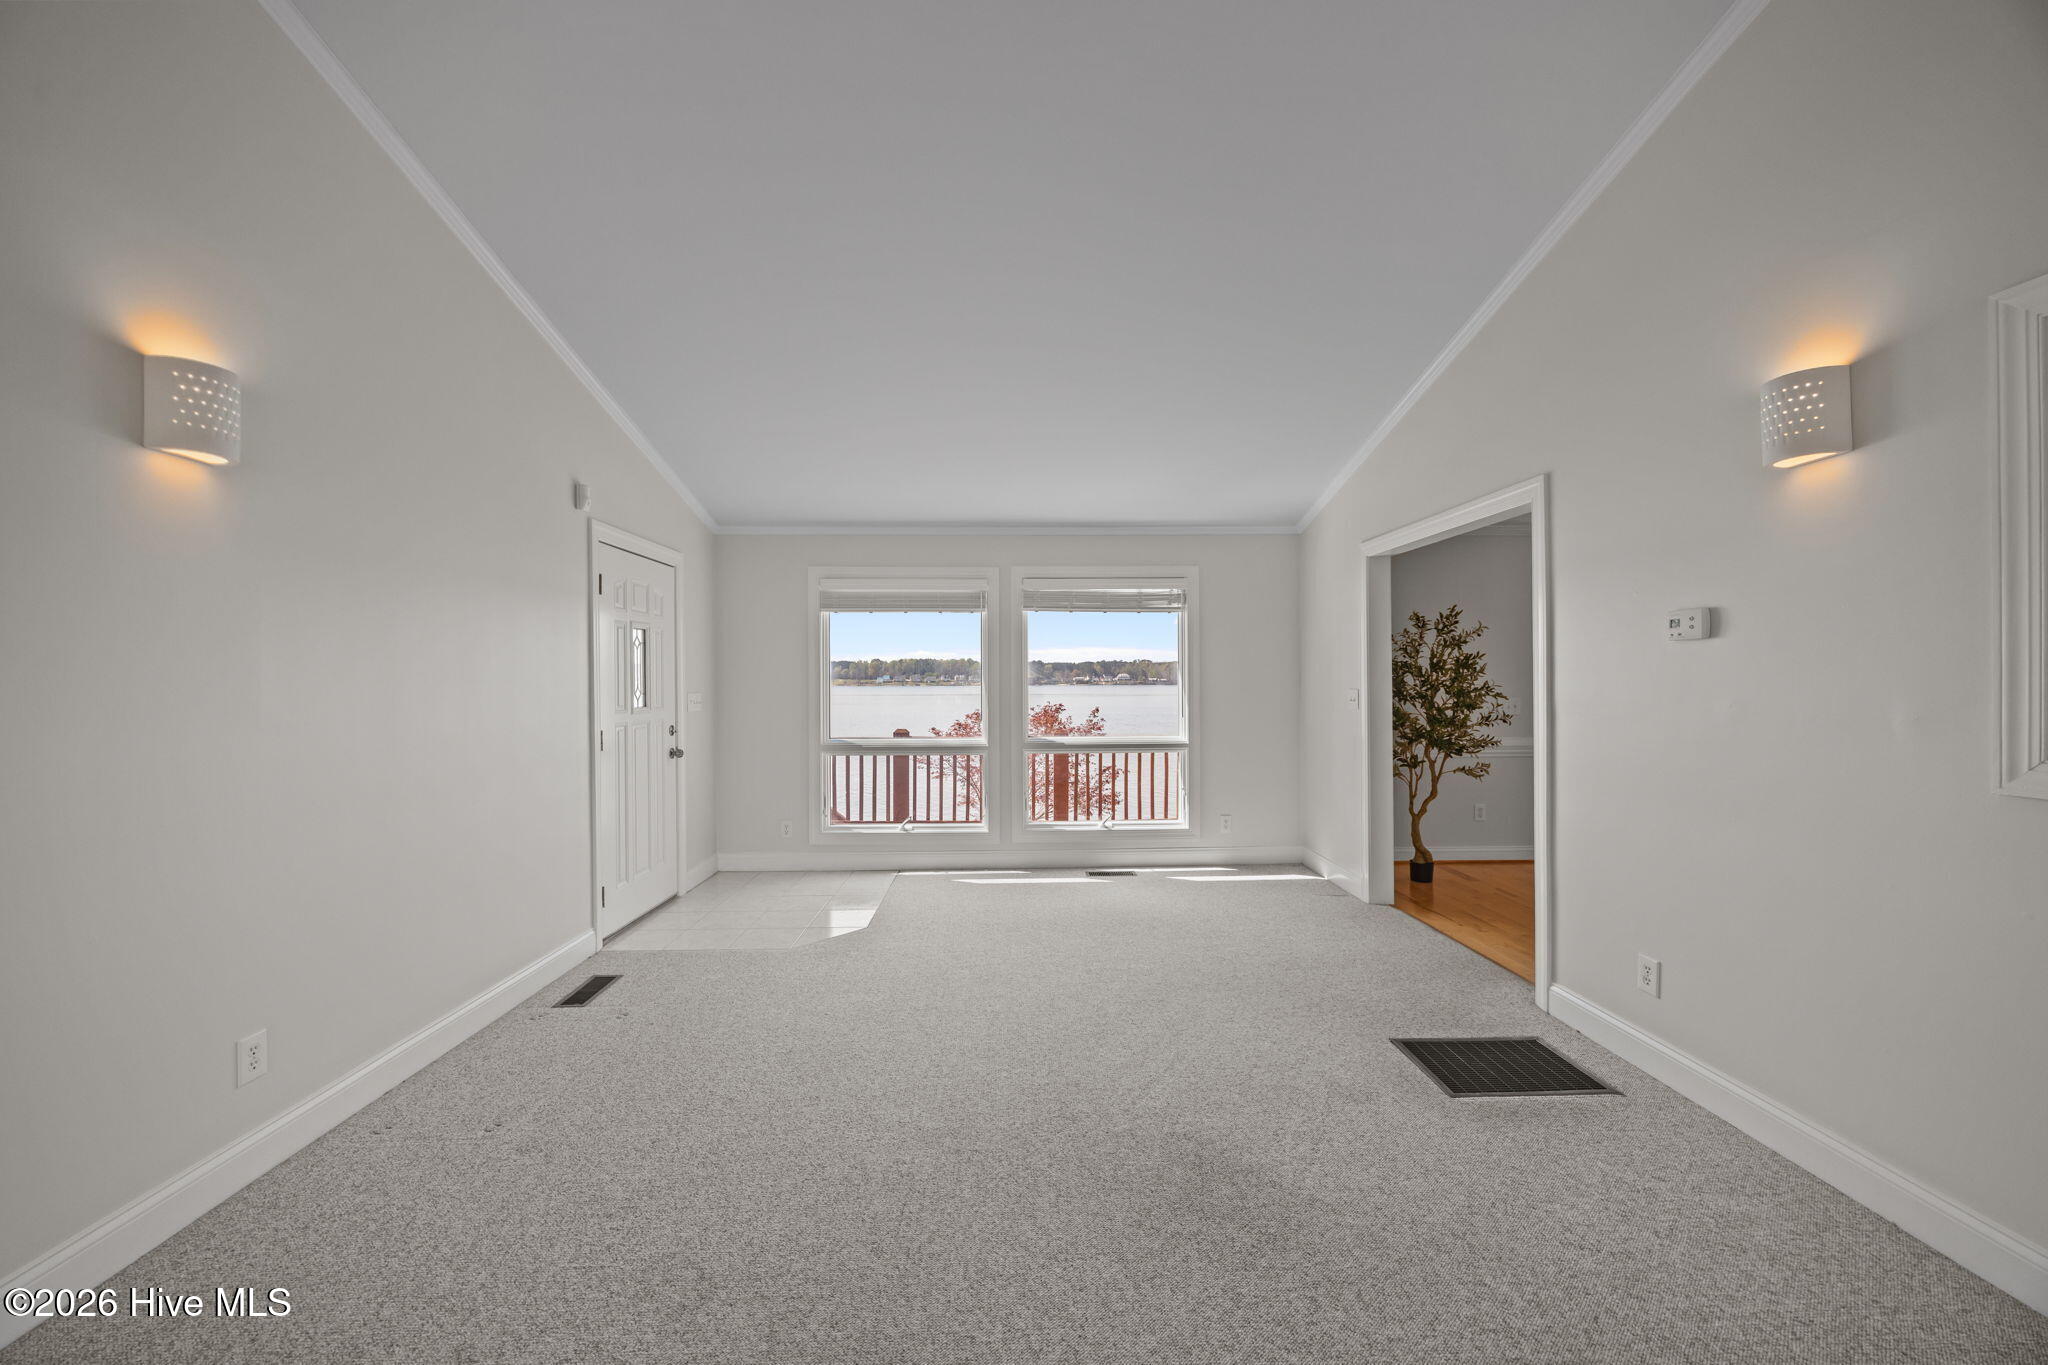
Empty carpeted living room with two windows overlooking the water and an open doorway to a wood-floored room.
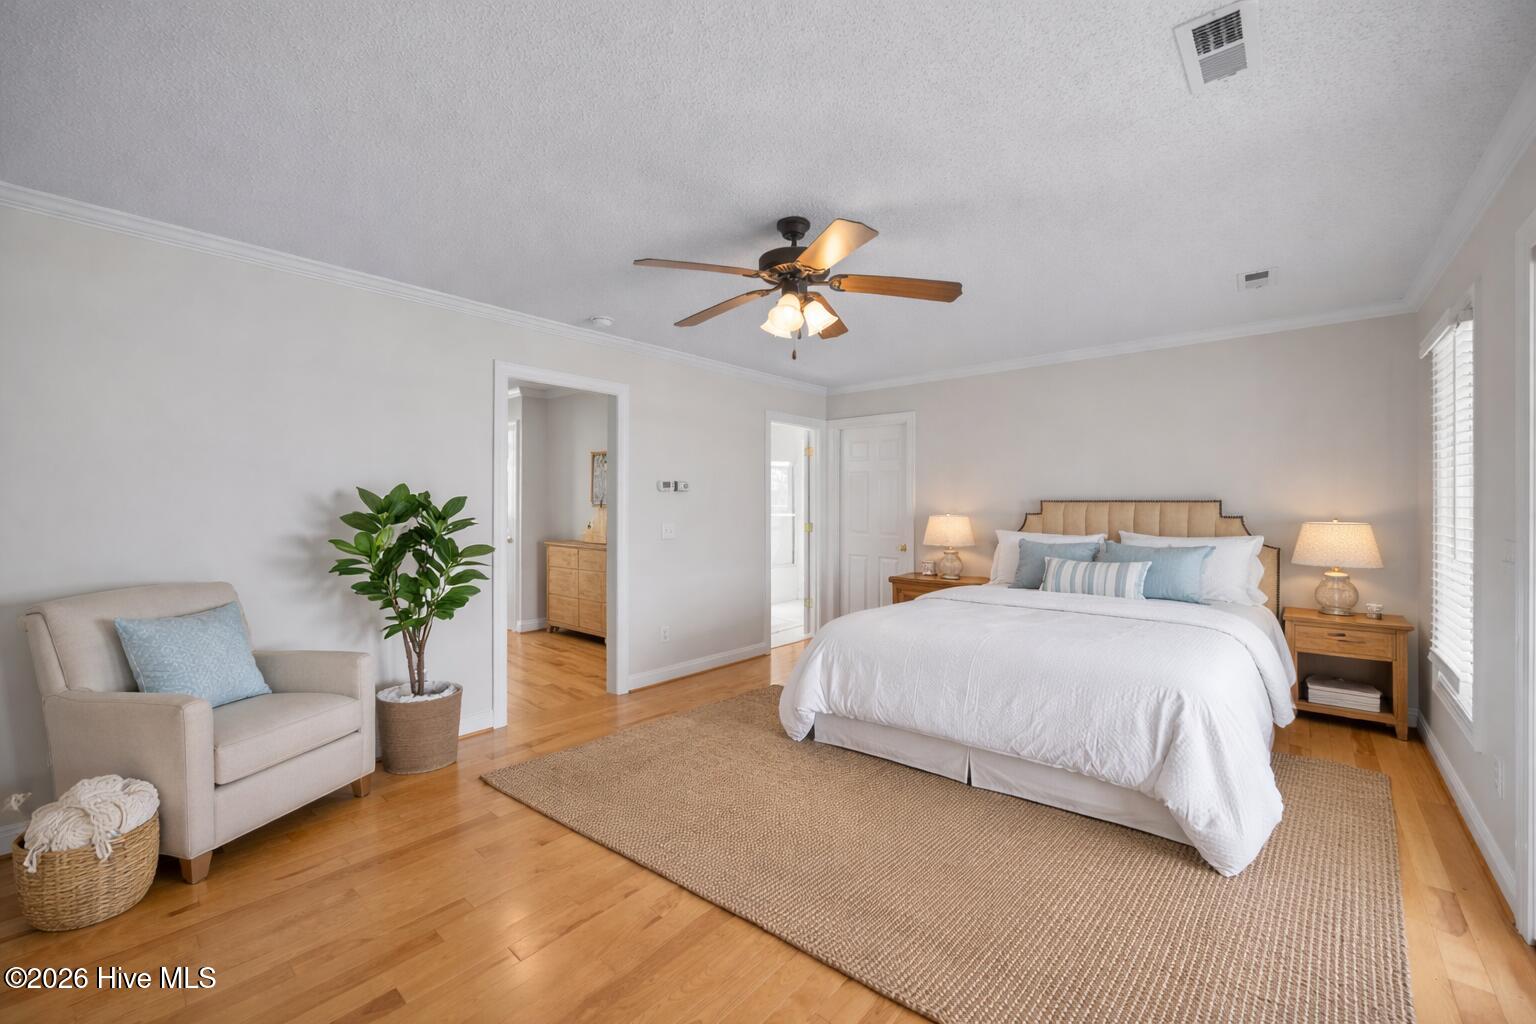
Bright bedroom with a king bed, light wood floors, ceiling fan, and a sitting area.
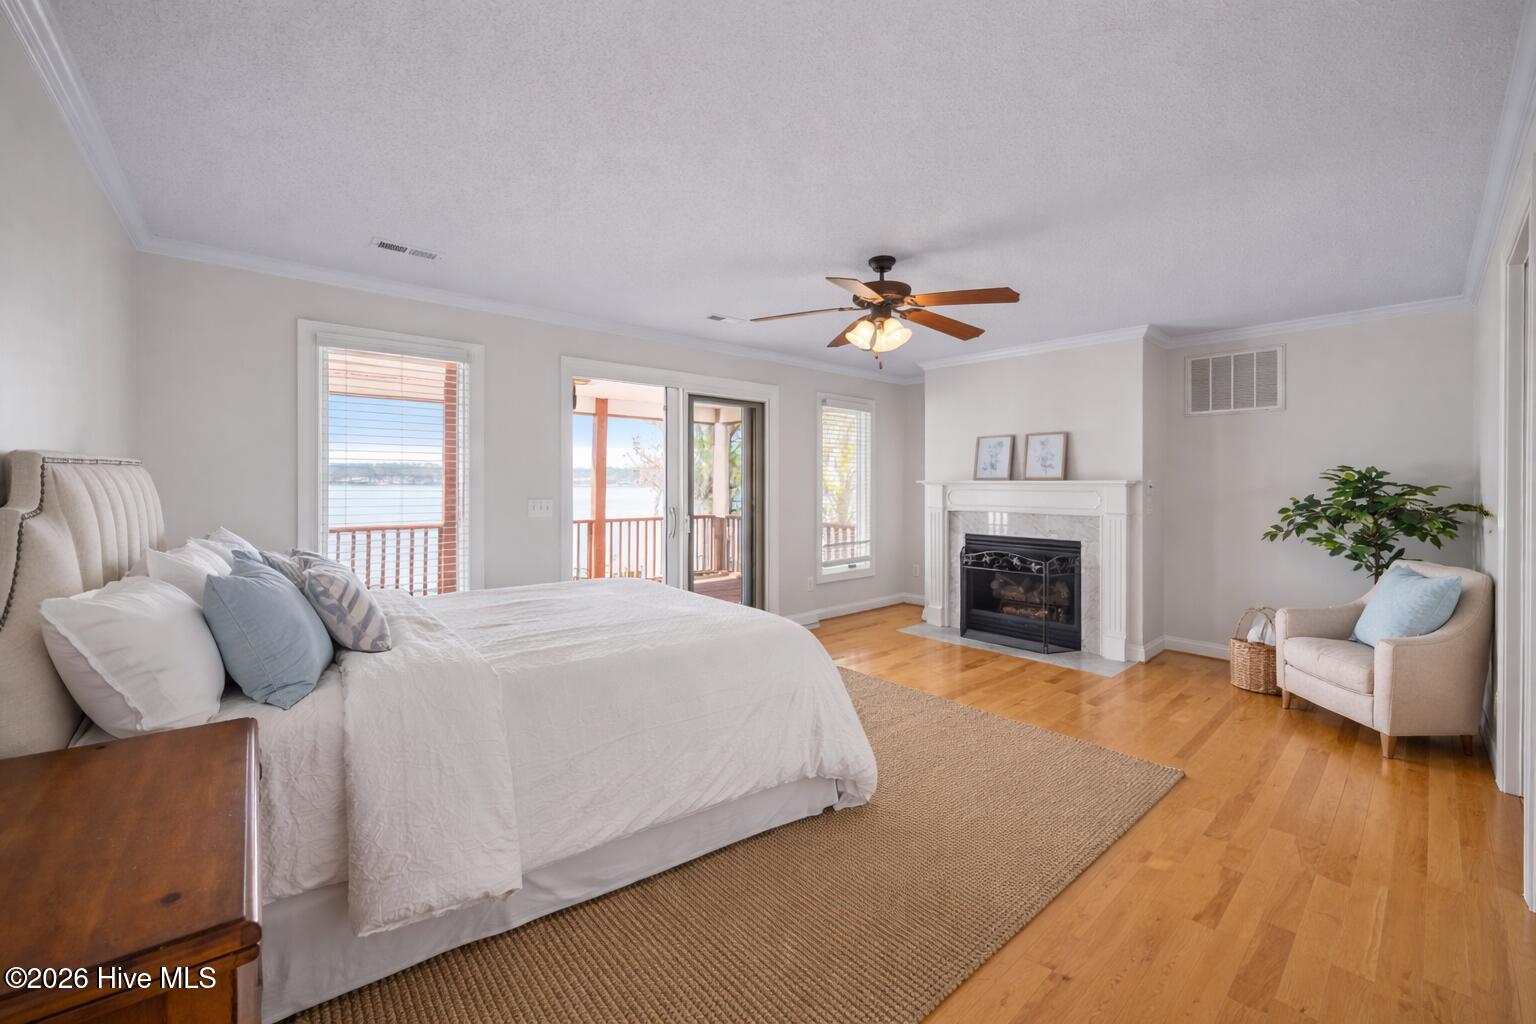
Bedroom with a white bed, fireplace, hardwood floors, and water visible through the windows.
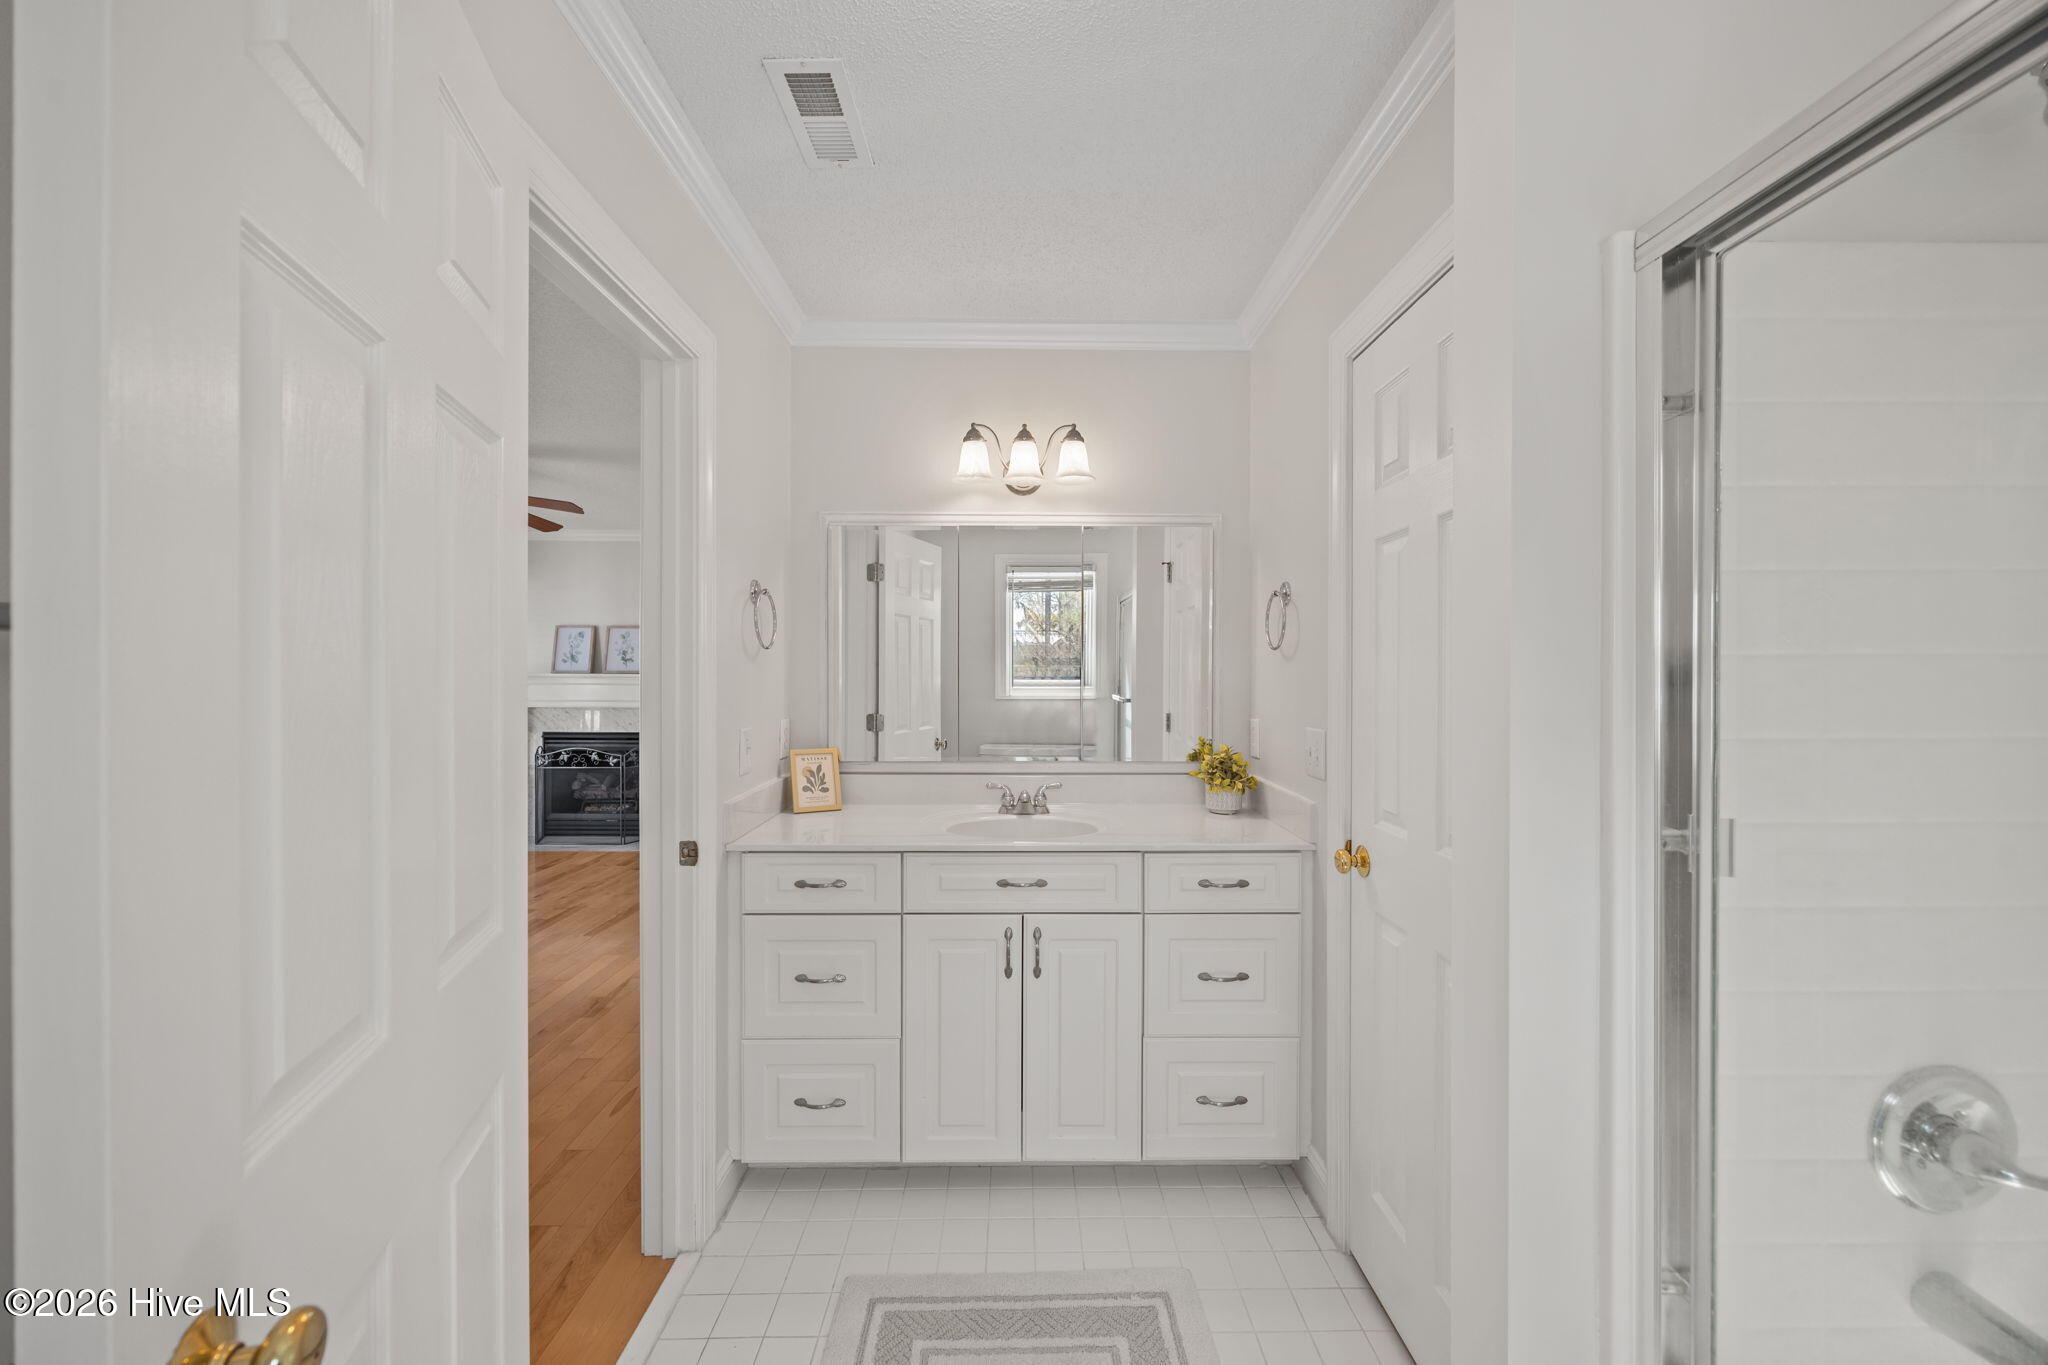
White bathroom with a mirrored vanity, tiled floor, and glass-enclosed shower.
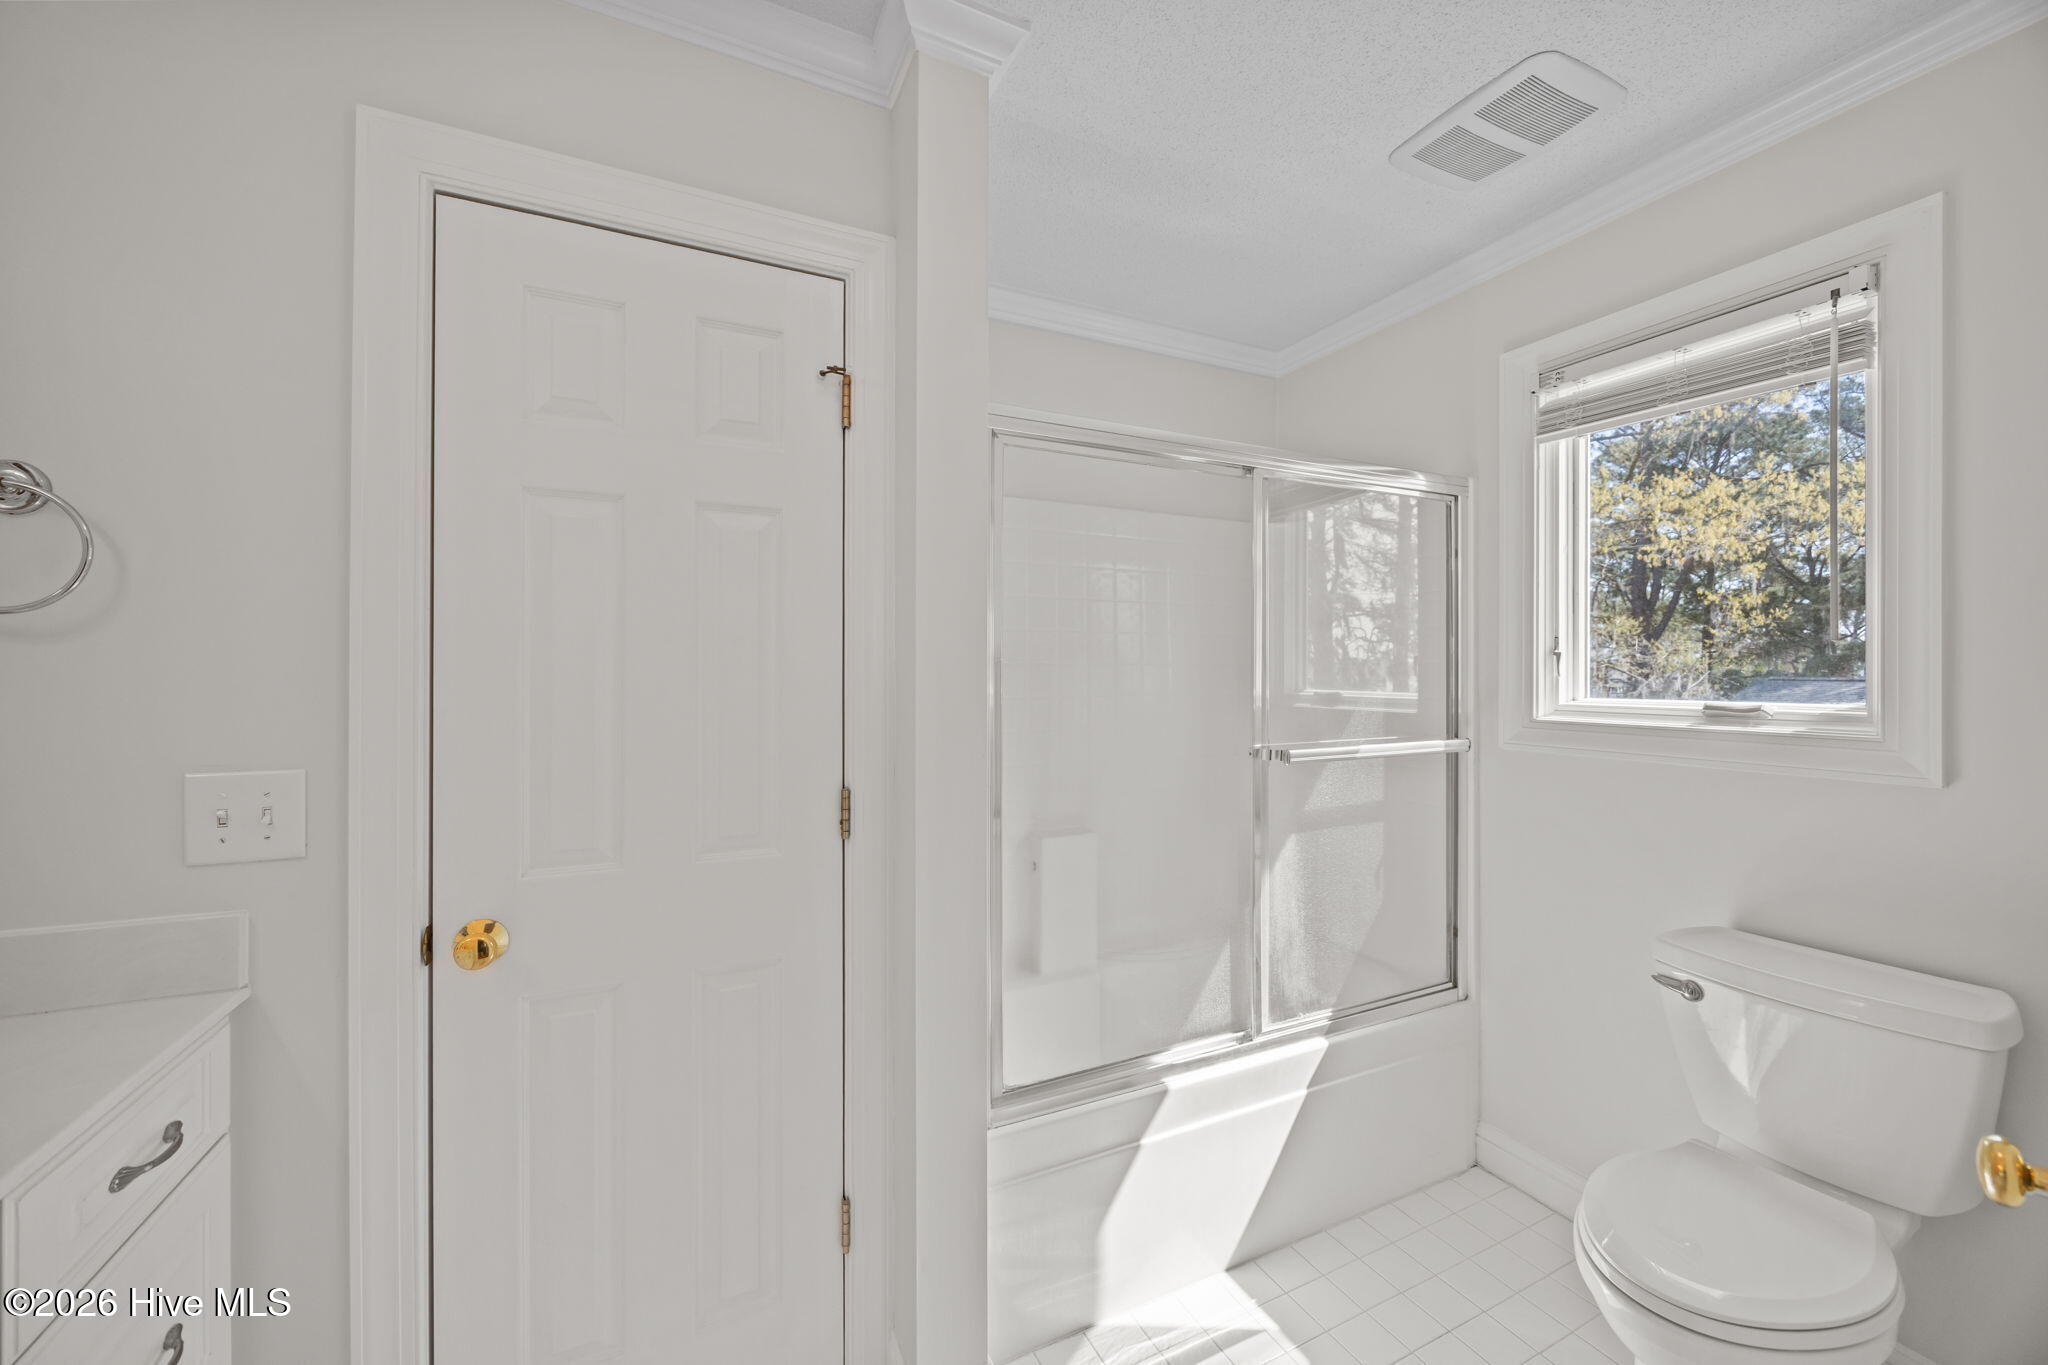
Bathroom with a sliding glass tub enclosure, window with blinds, and white tile floor.
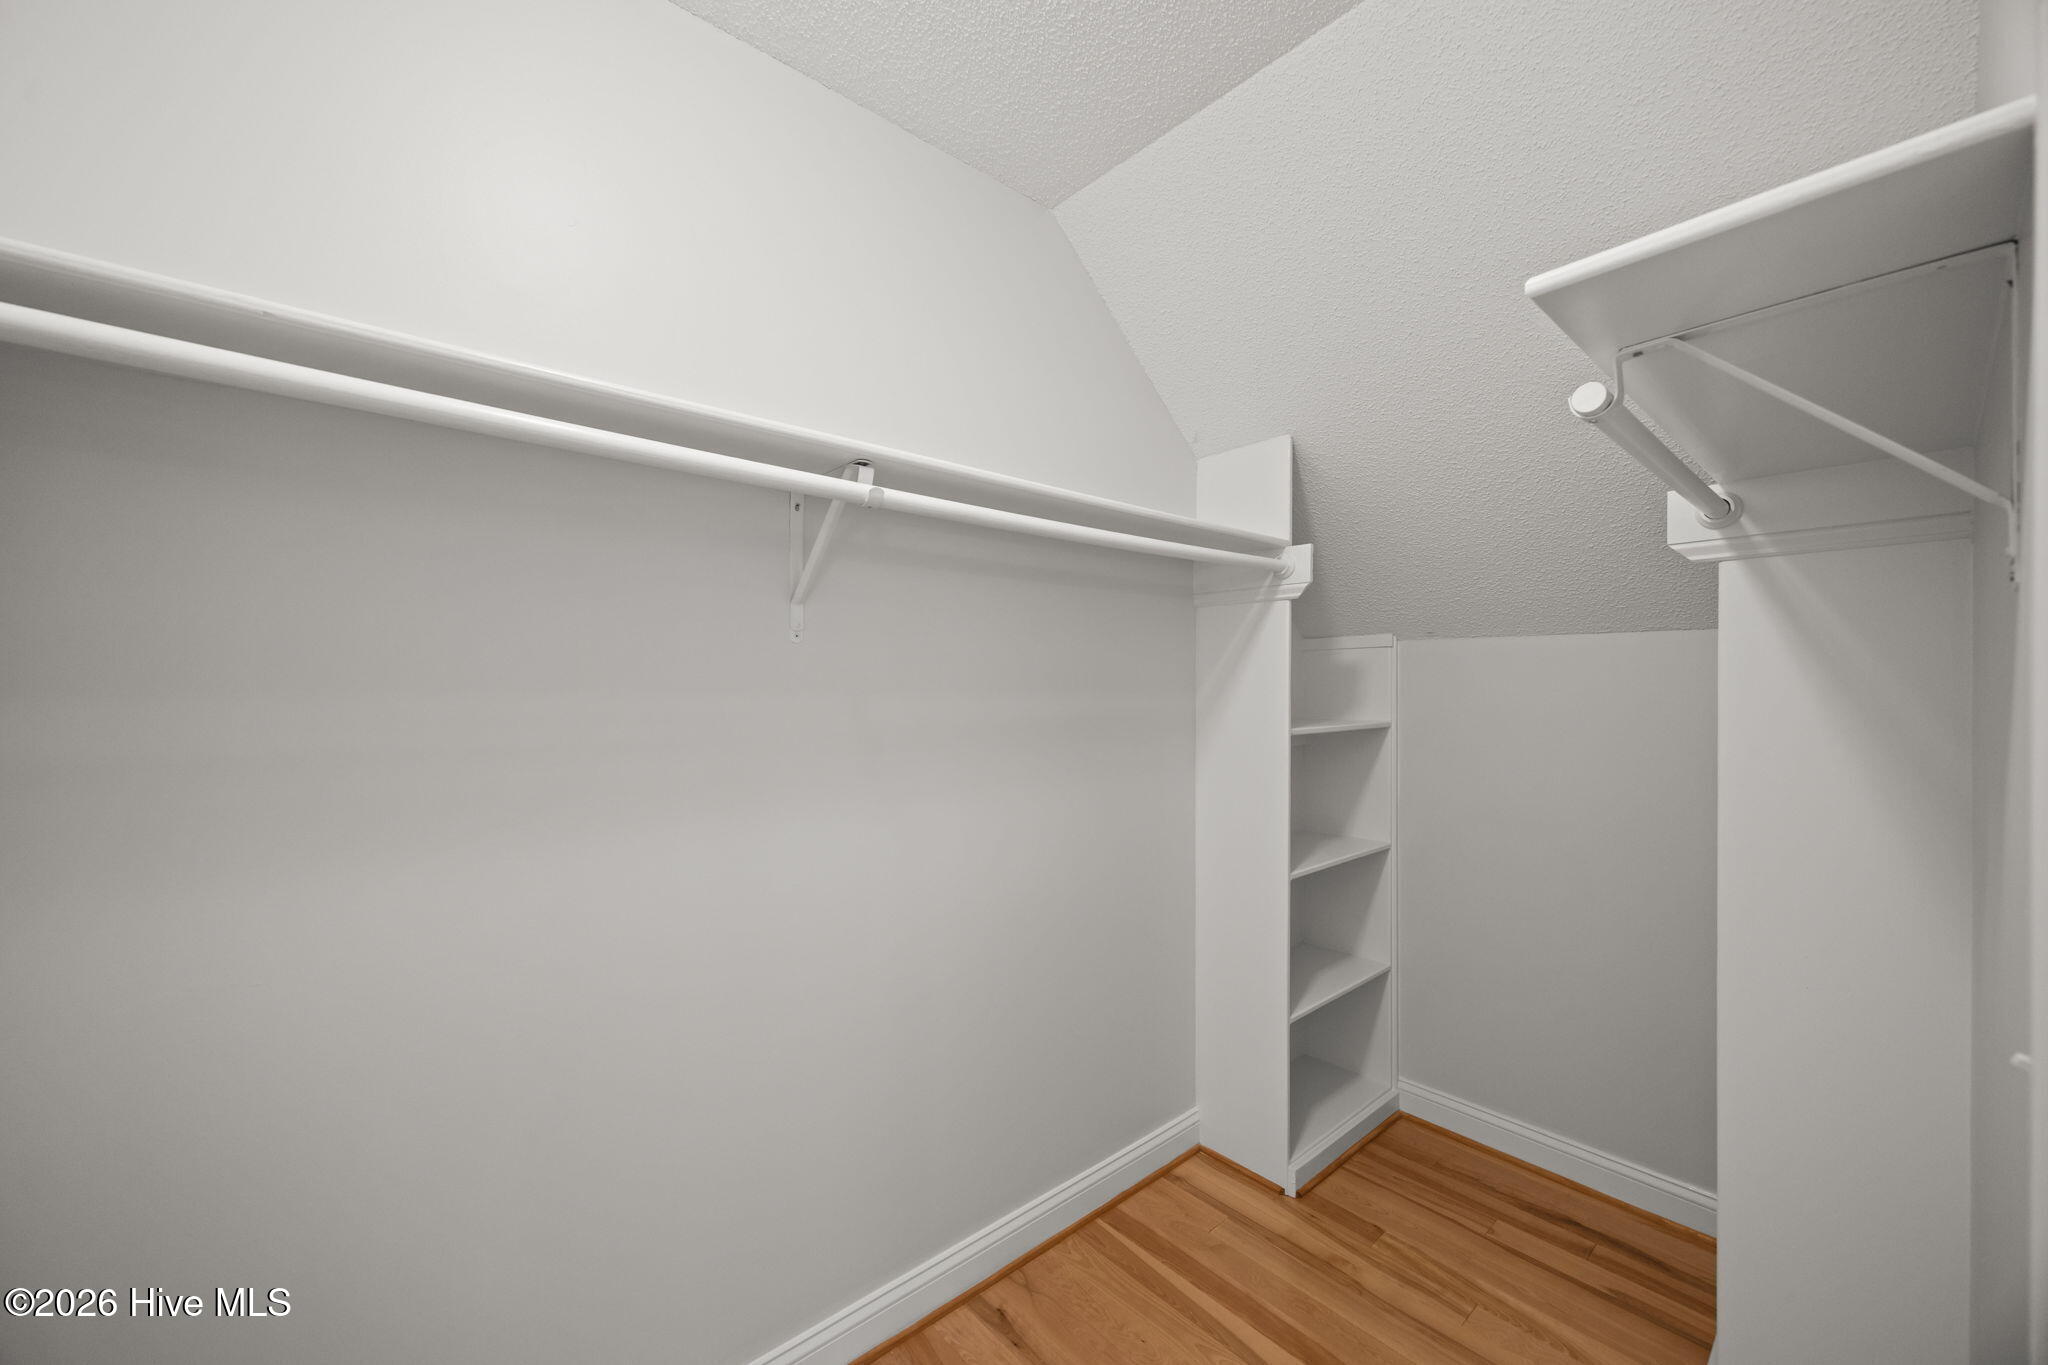
Walk-in closet with built-in shelves, hanging rods, a sloped ceiling, and wood flooring.
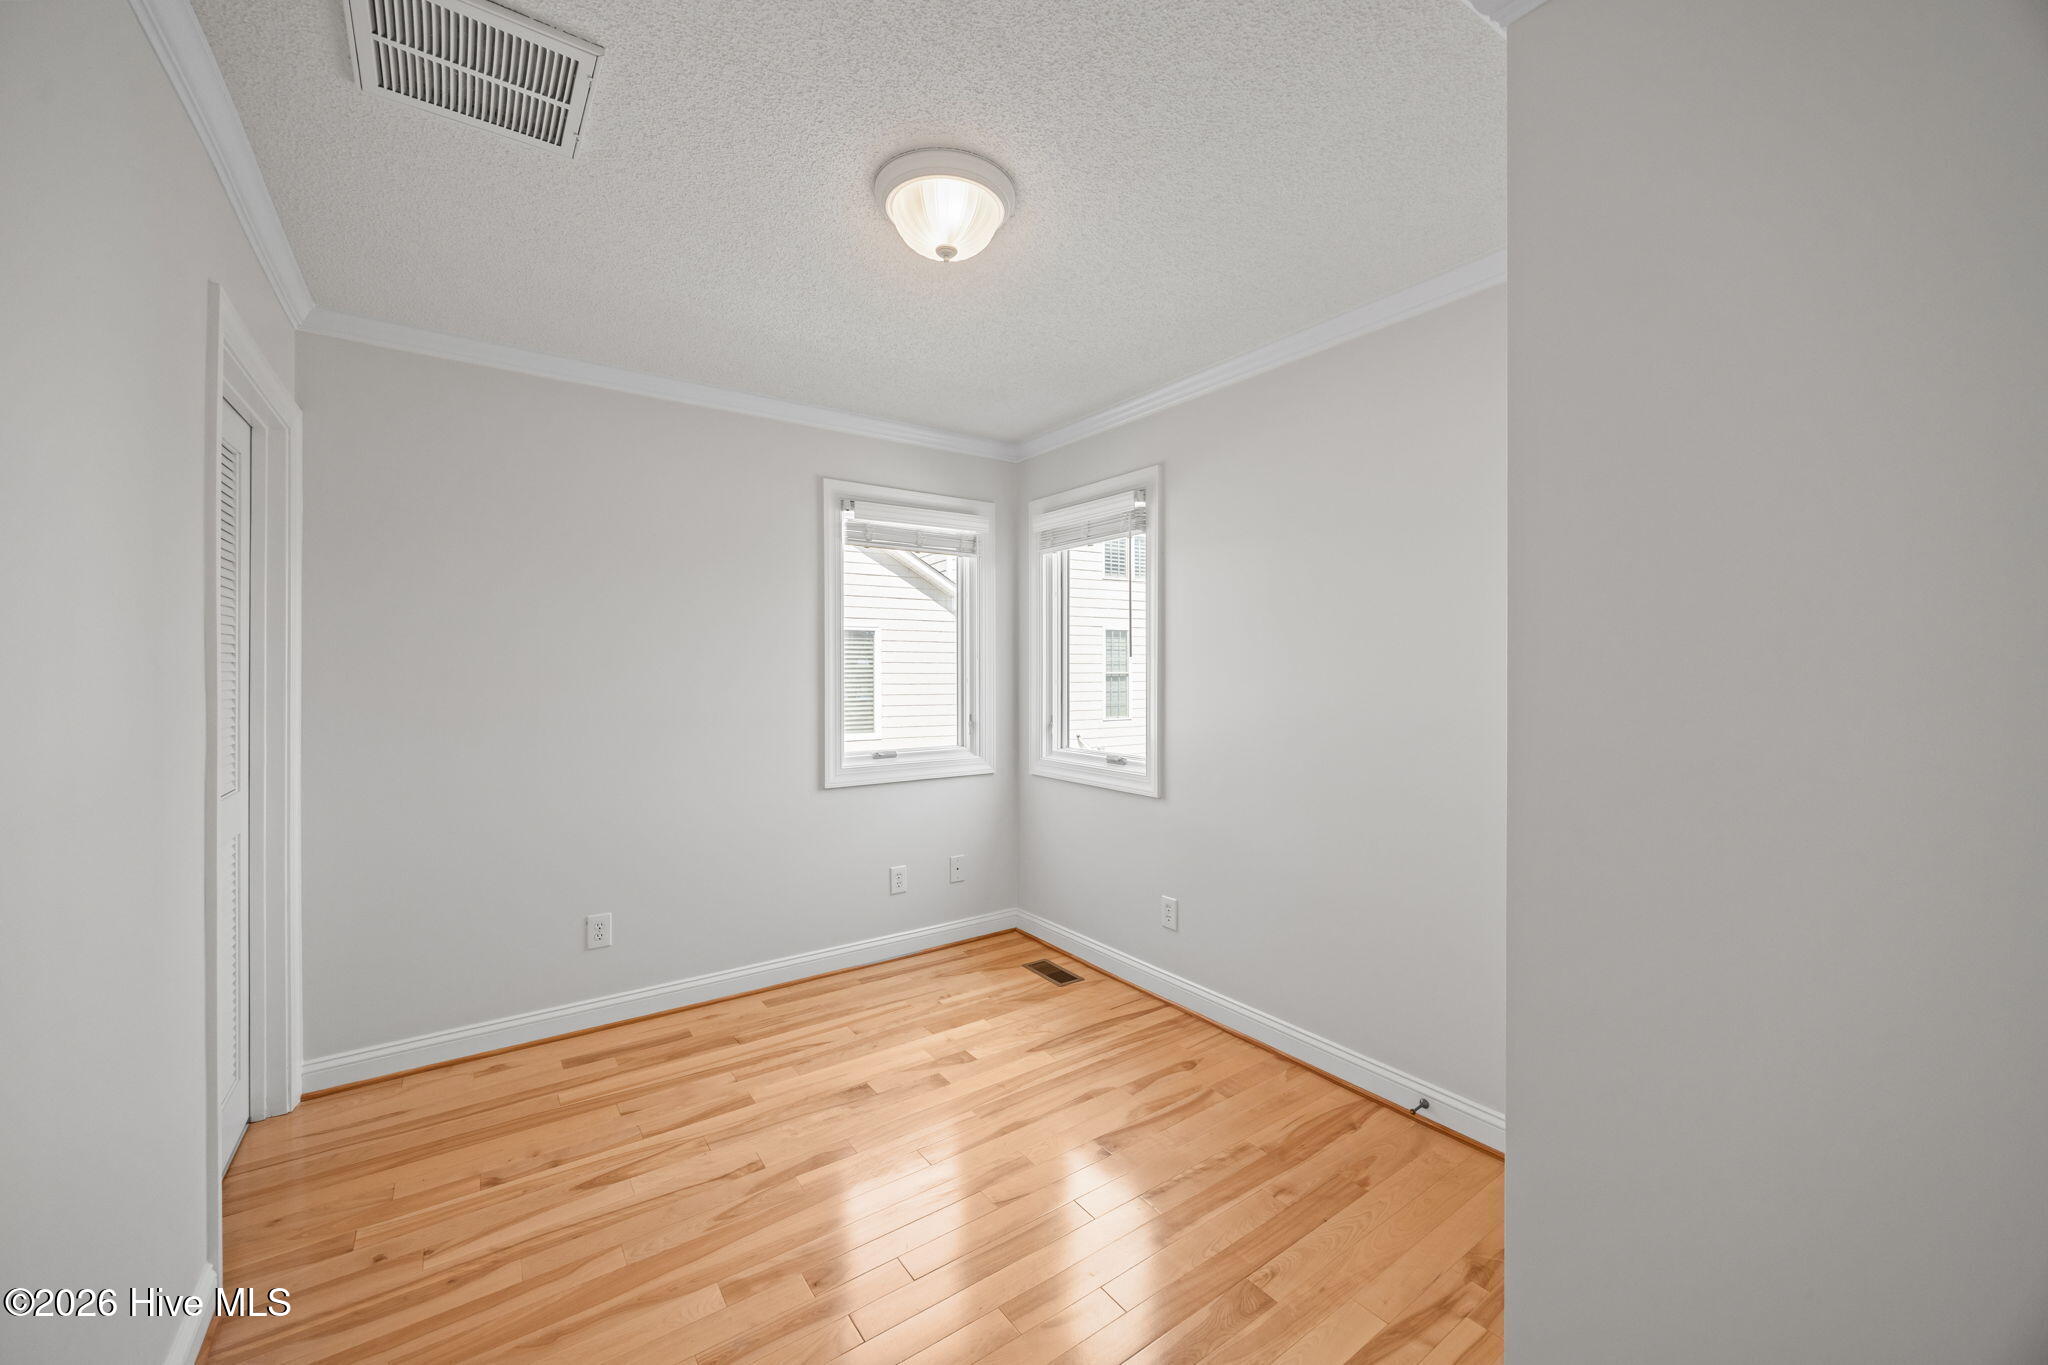
Empty room with hardwood floors, two windows, and a louvered closet door.
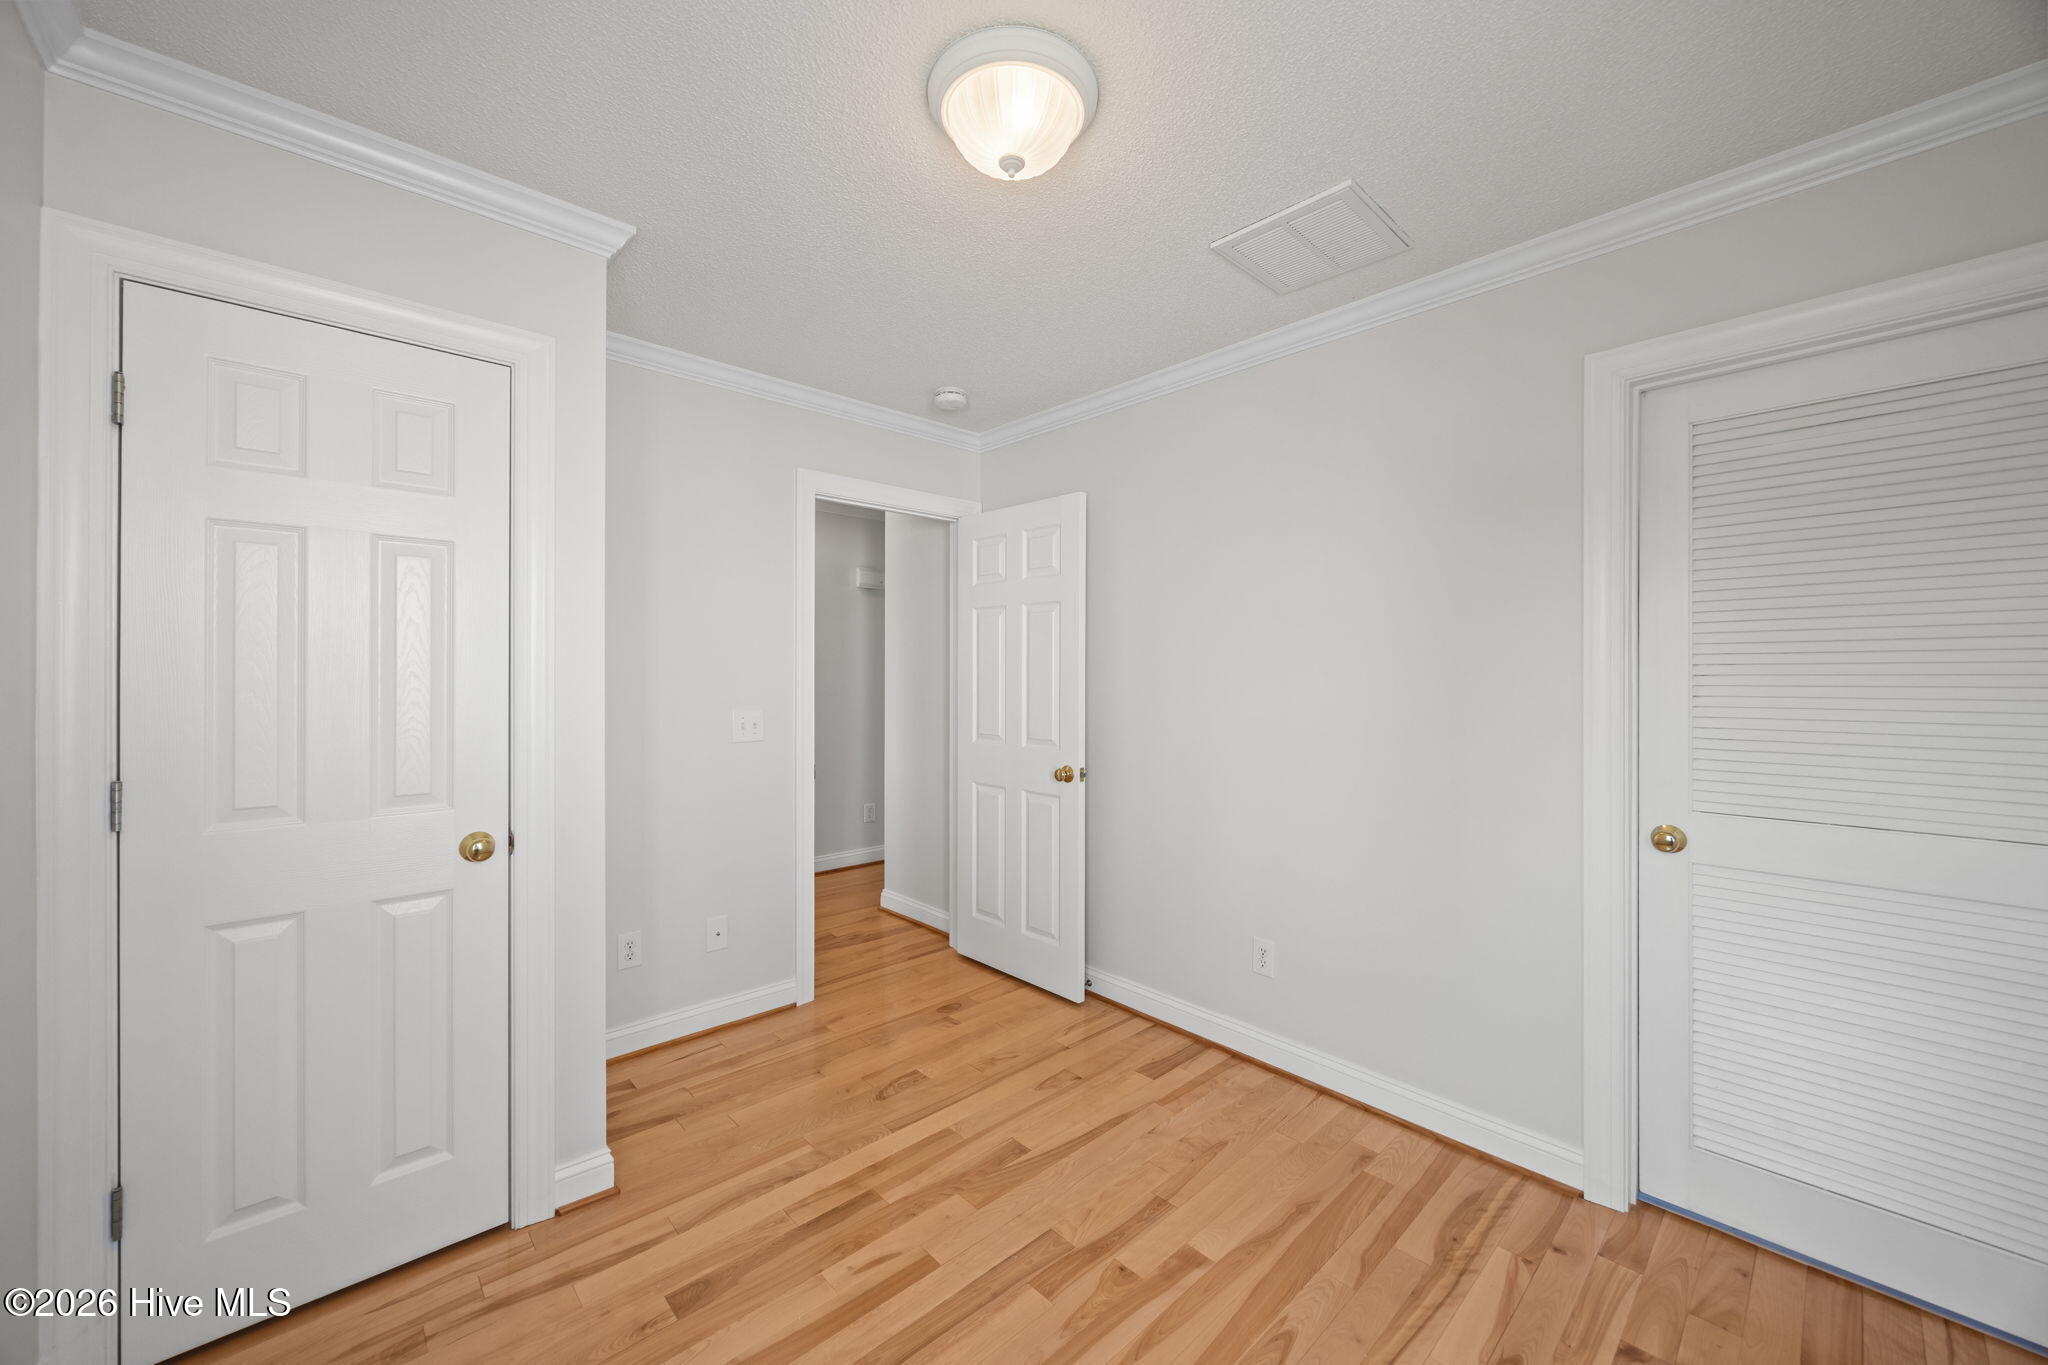
Empty room with hardwood floors, crown molding, and a closet with louvered doors.
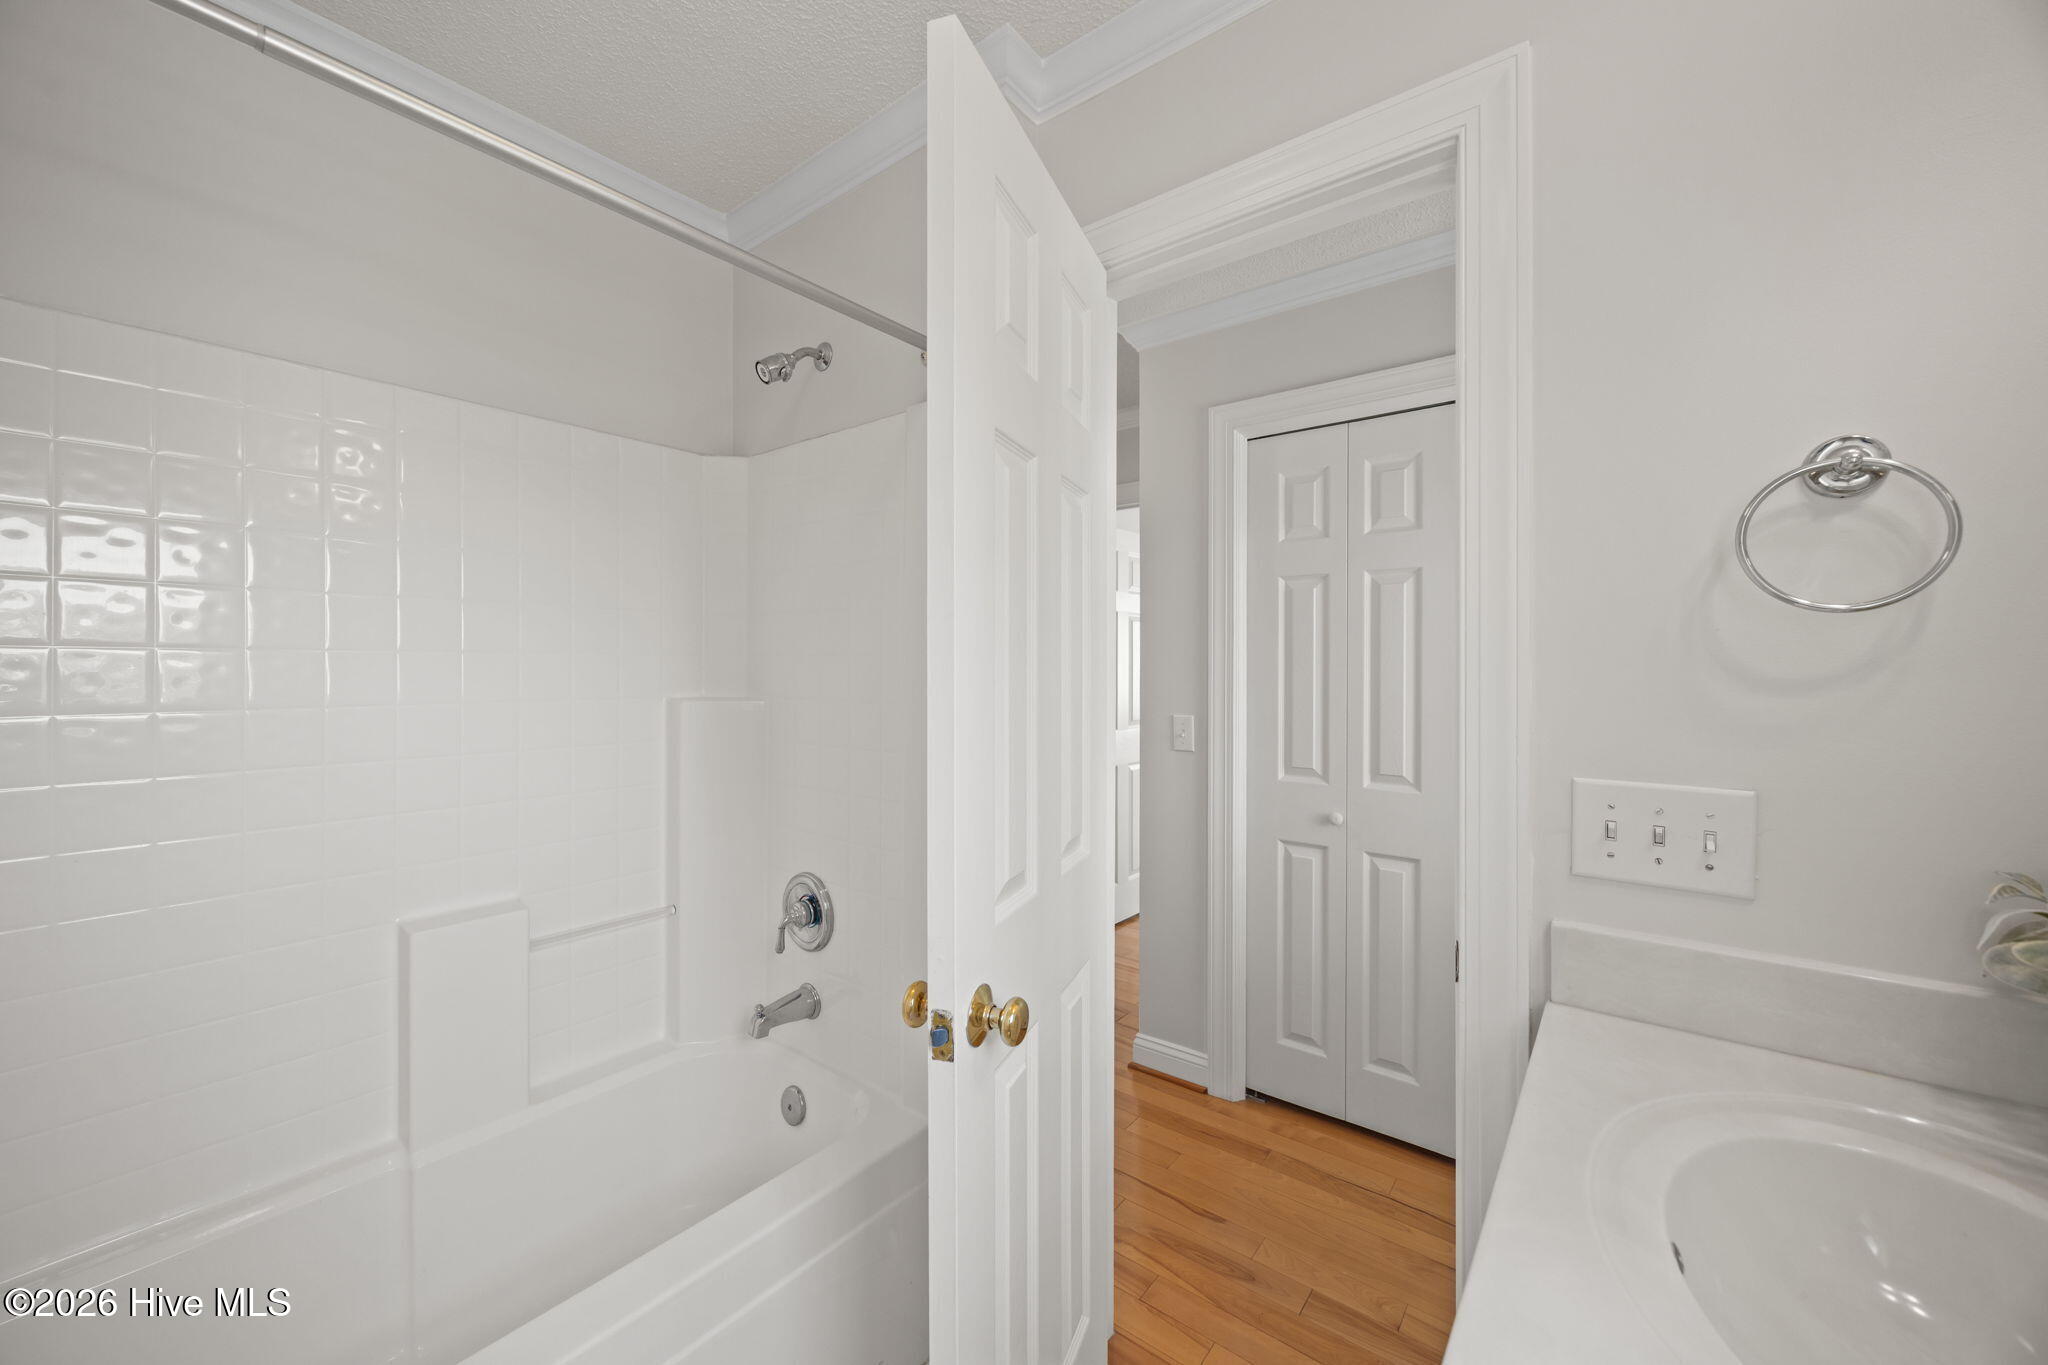
Bathroom with a white tiled tub and shower, chrome fixtures, and a vanity beside an open doorway.
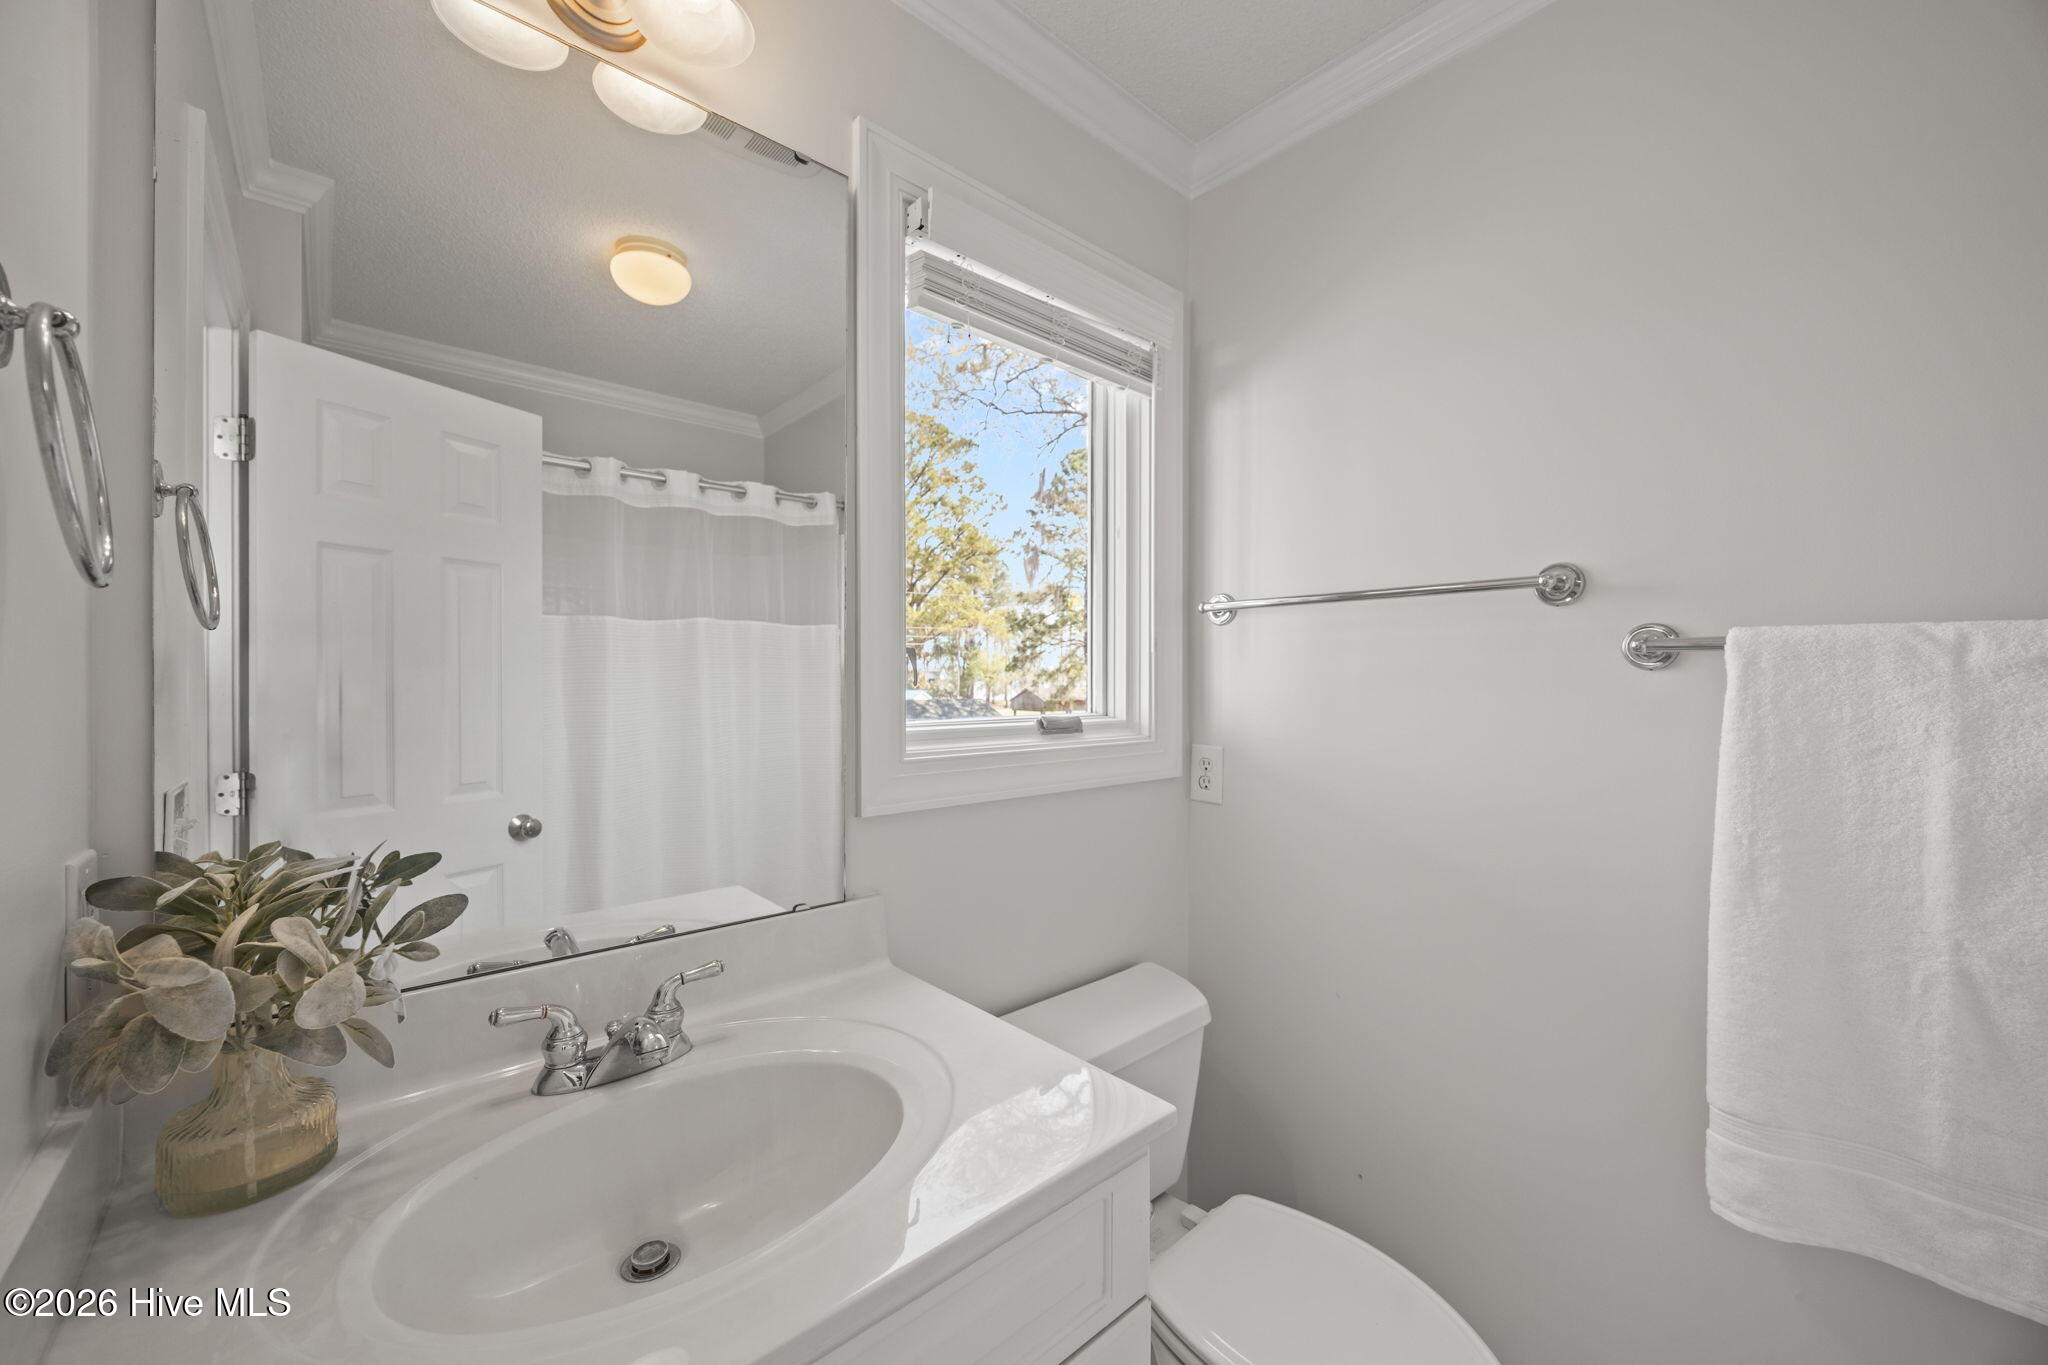
Bathroom with a white vanity, oval sink, toilet, and window with raised blinds.
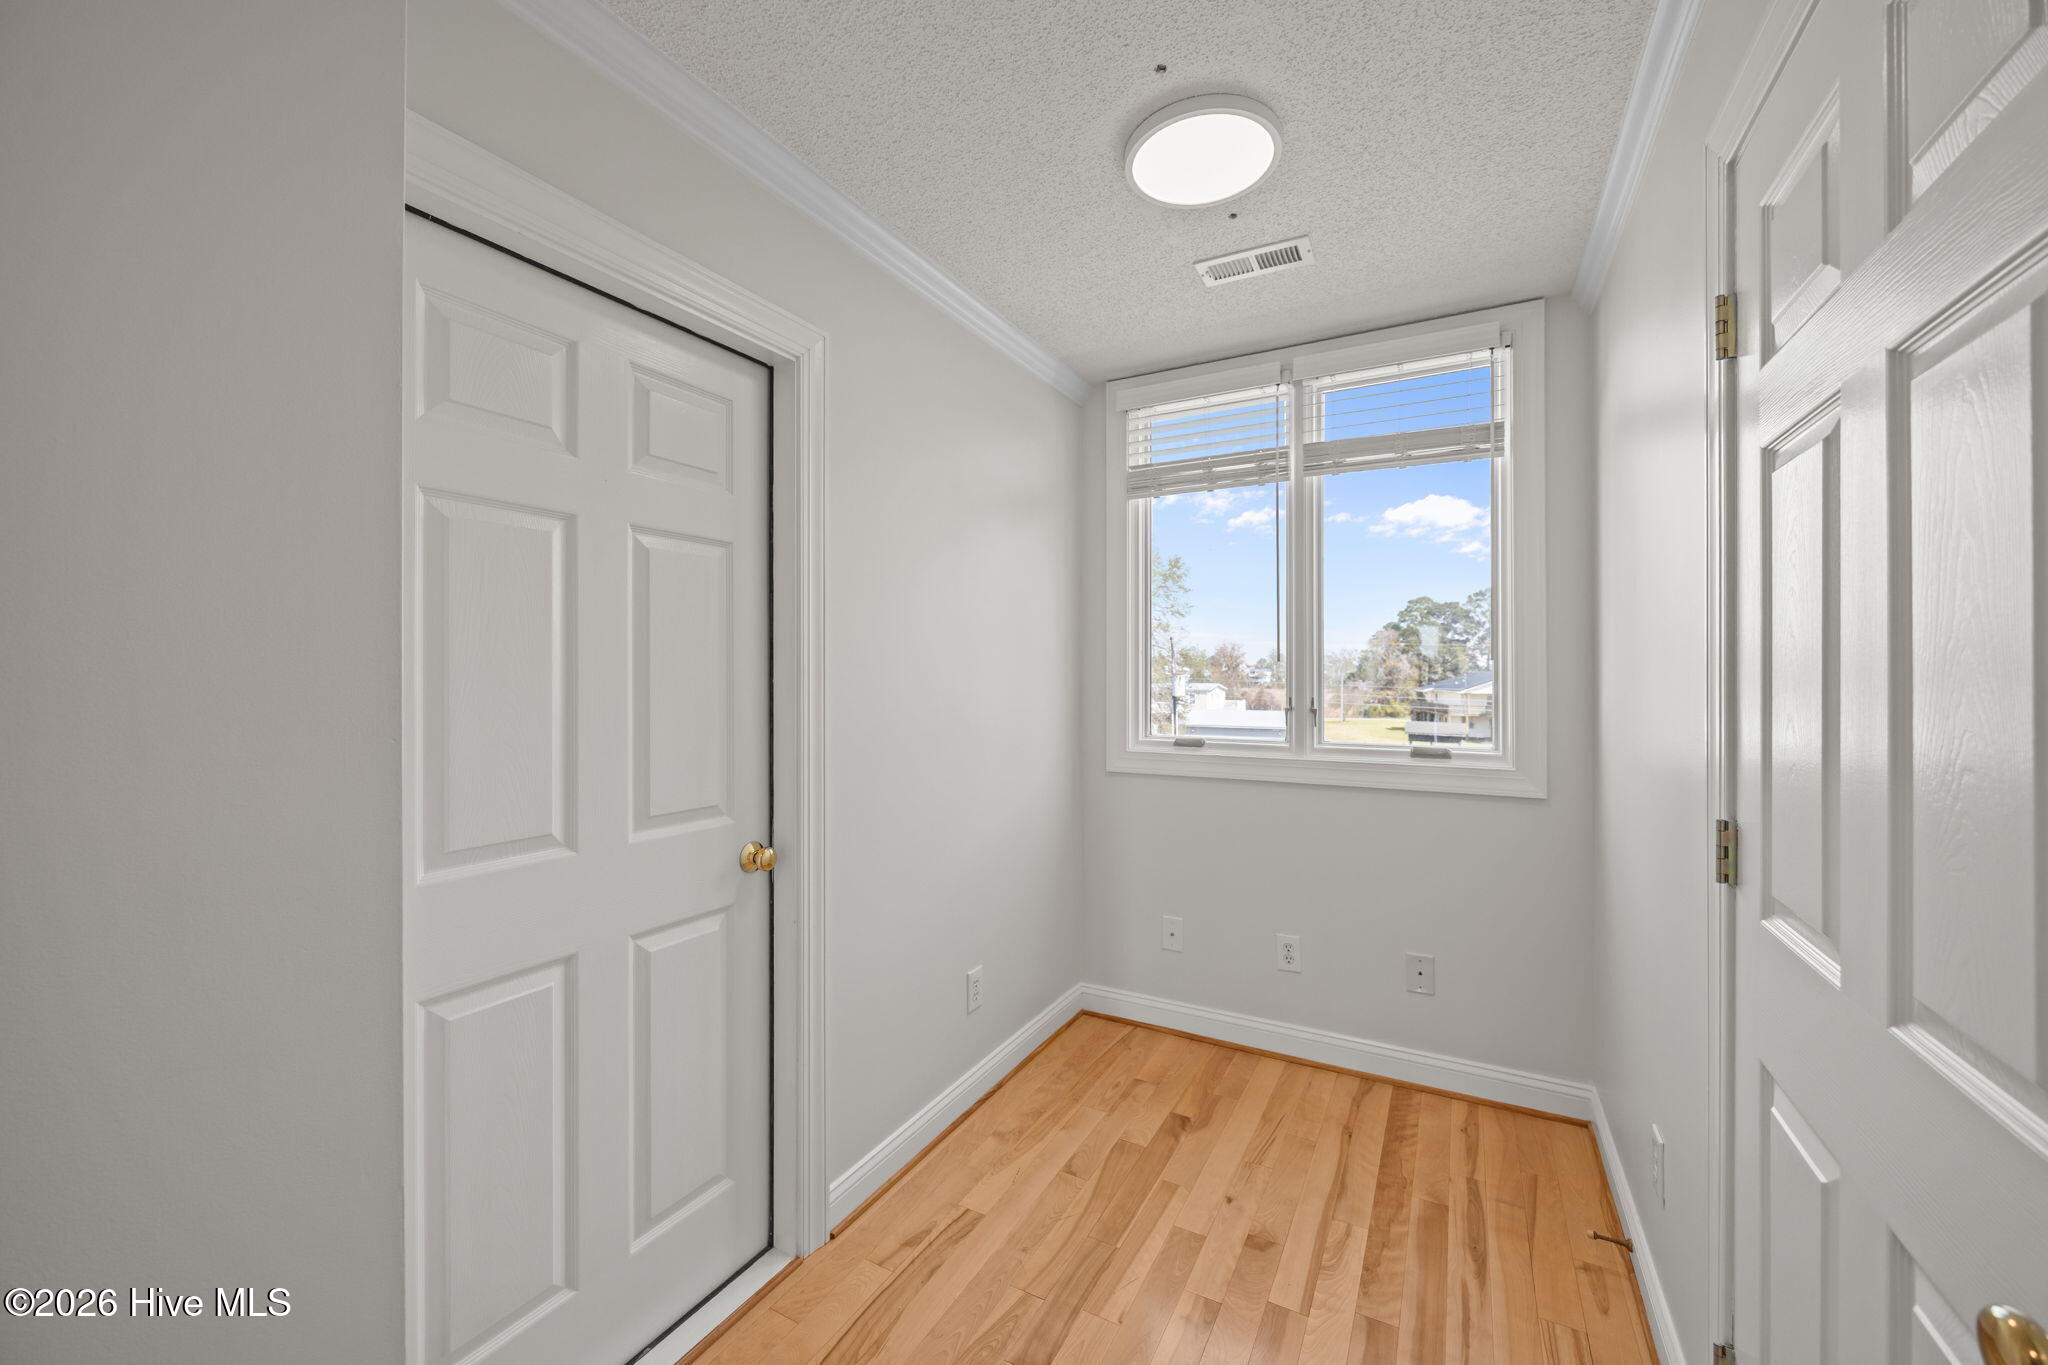
Narrow room with light wood floors, white paneled doors, and a double window overlooking the neighborhood.
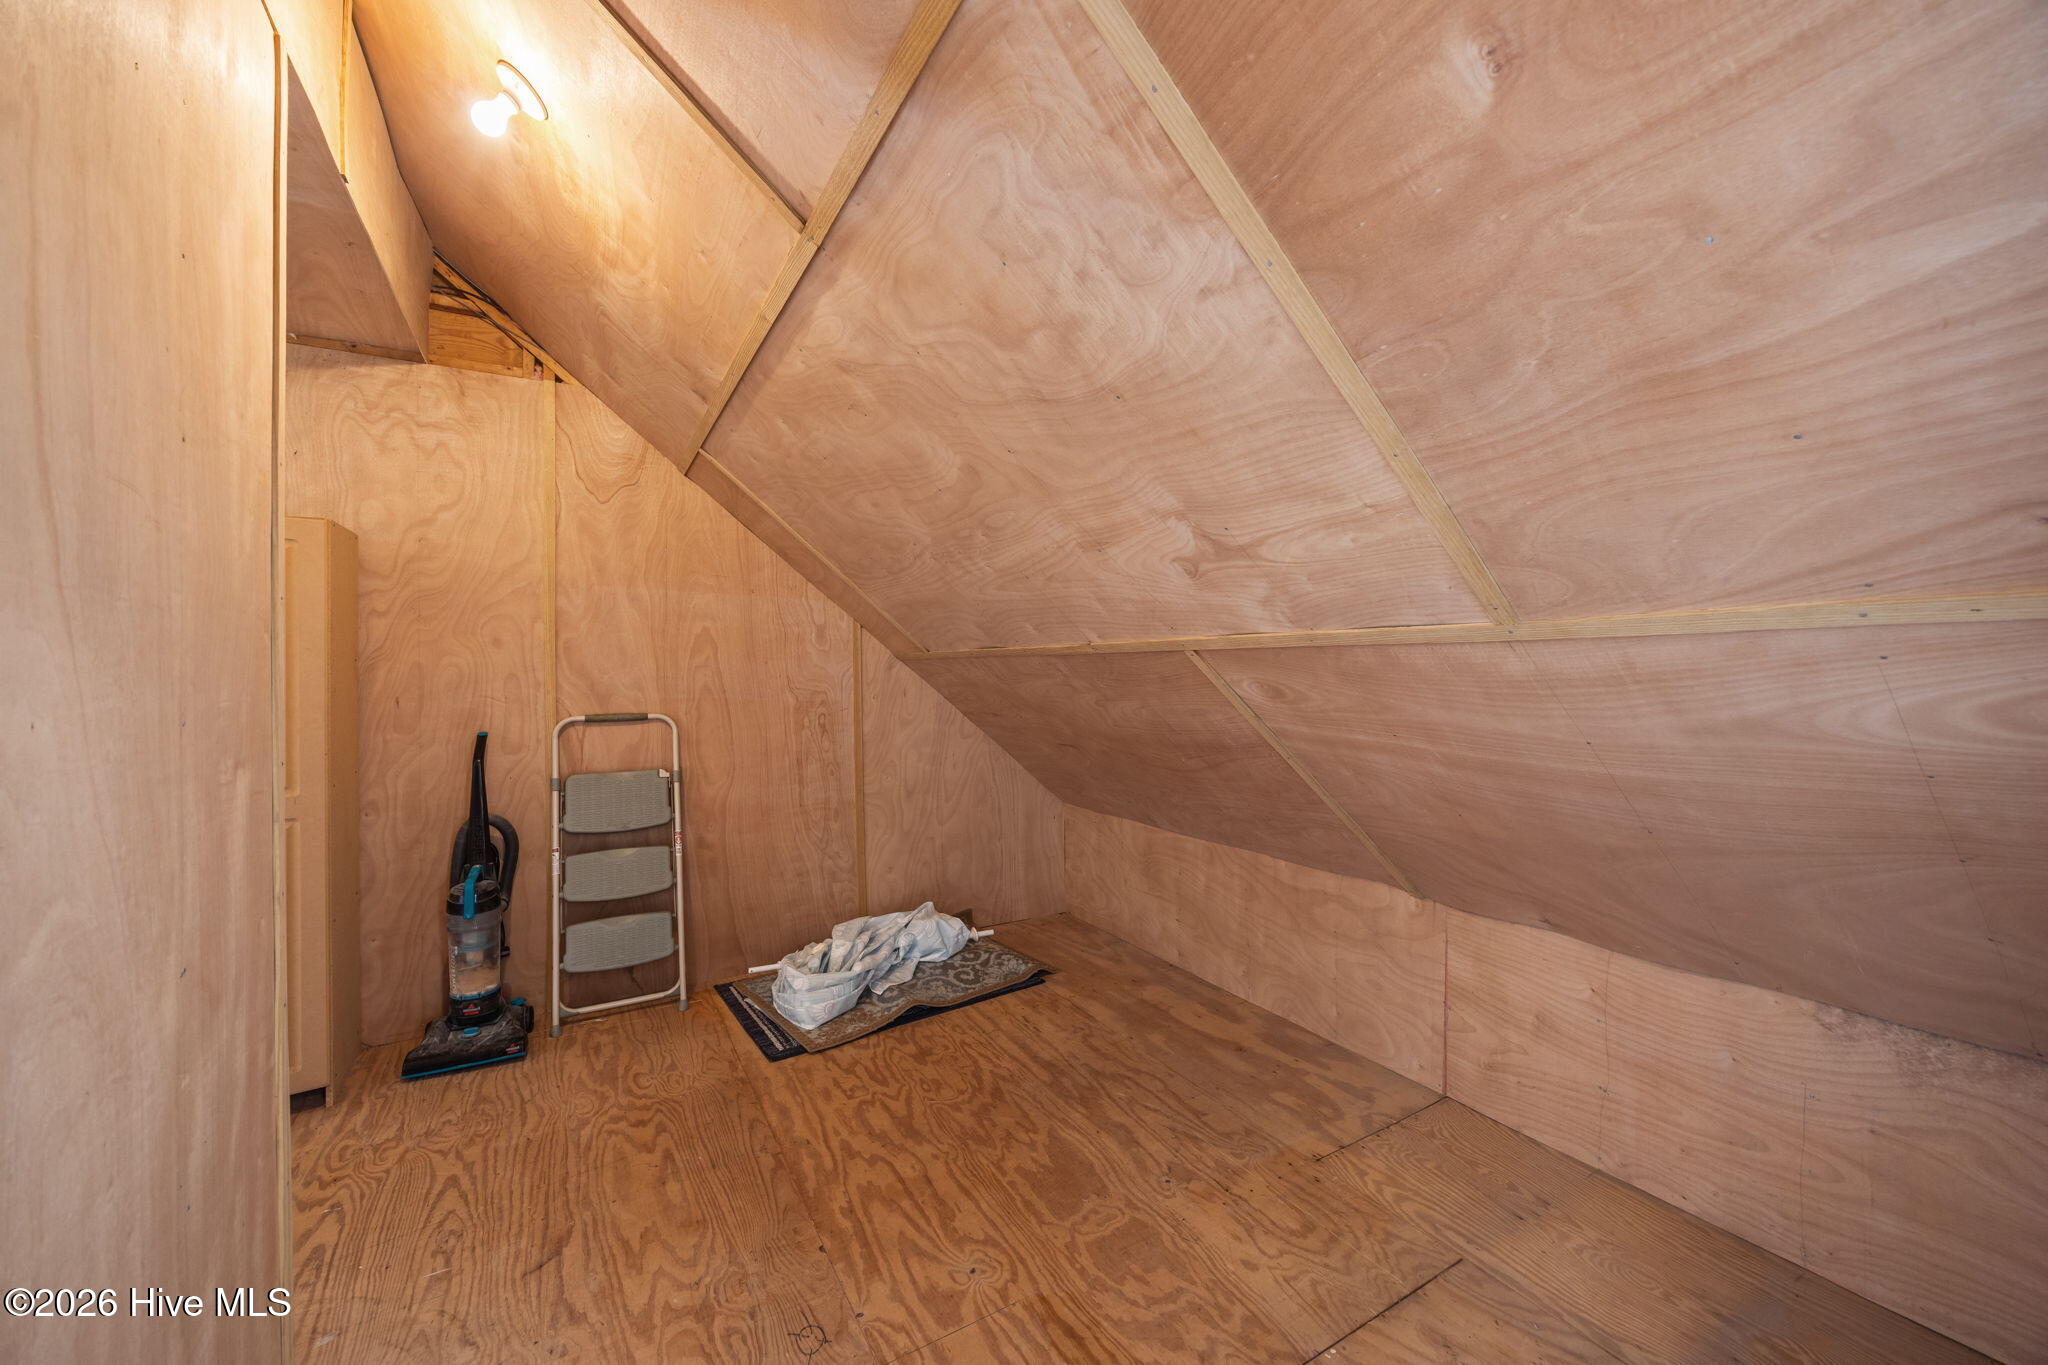
Unfinished plywood attic with a low sloped ceiling, vacuum, and folding step stool.
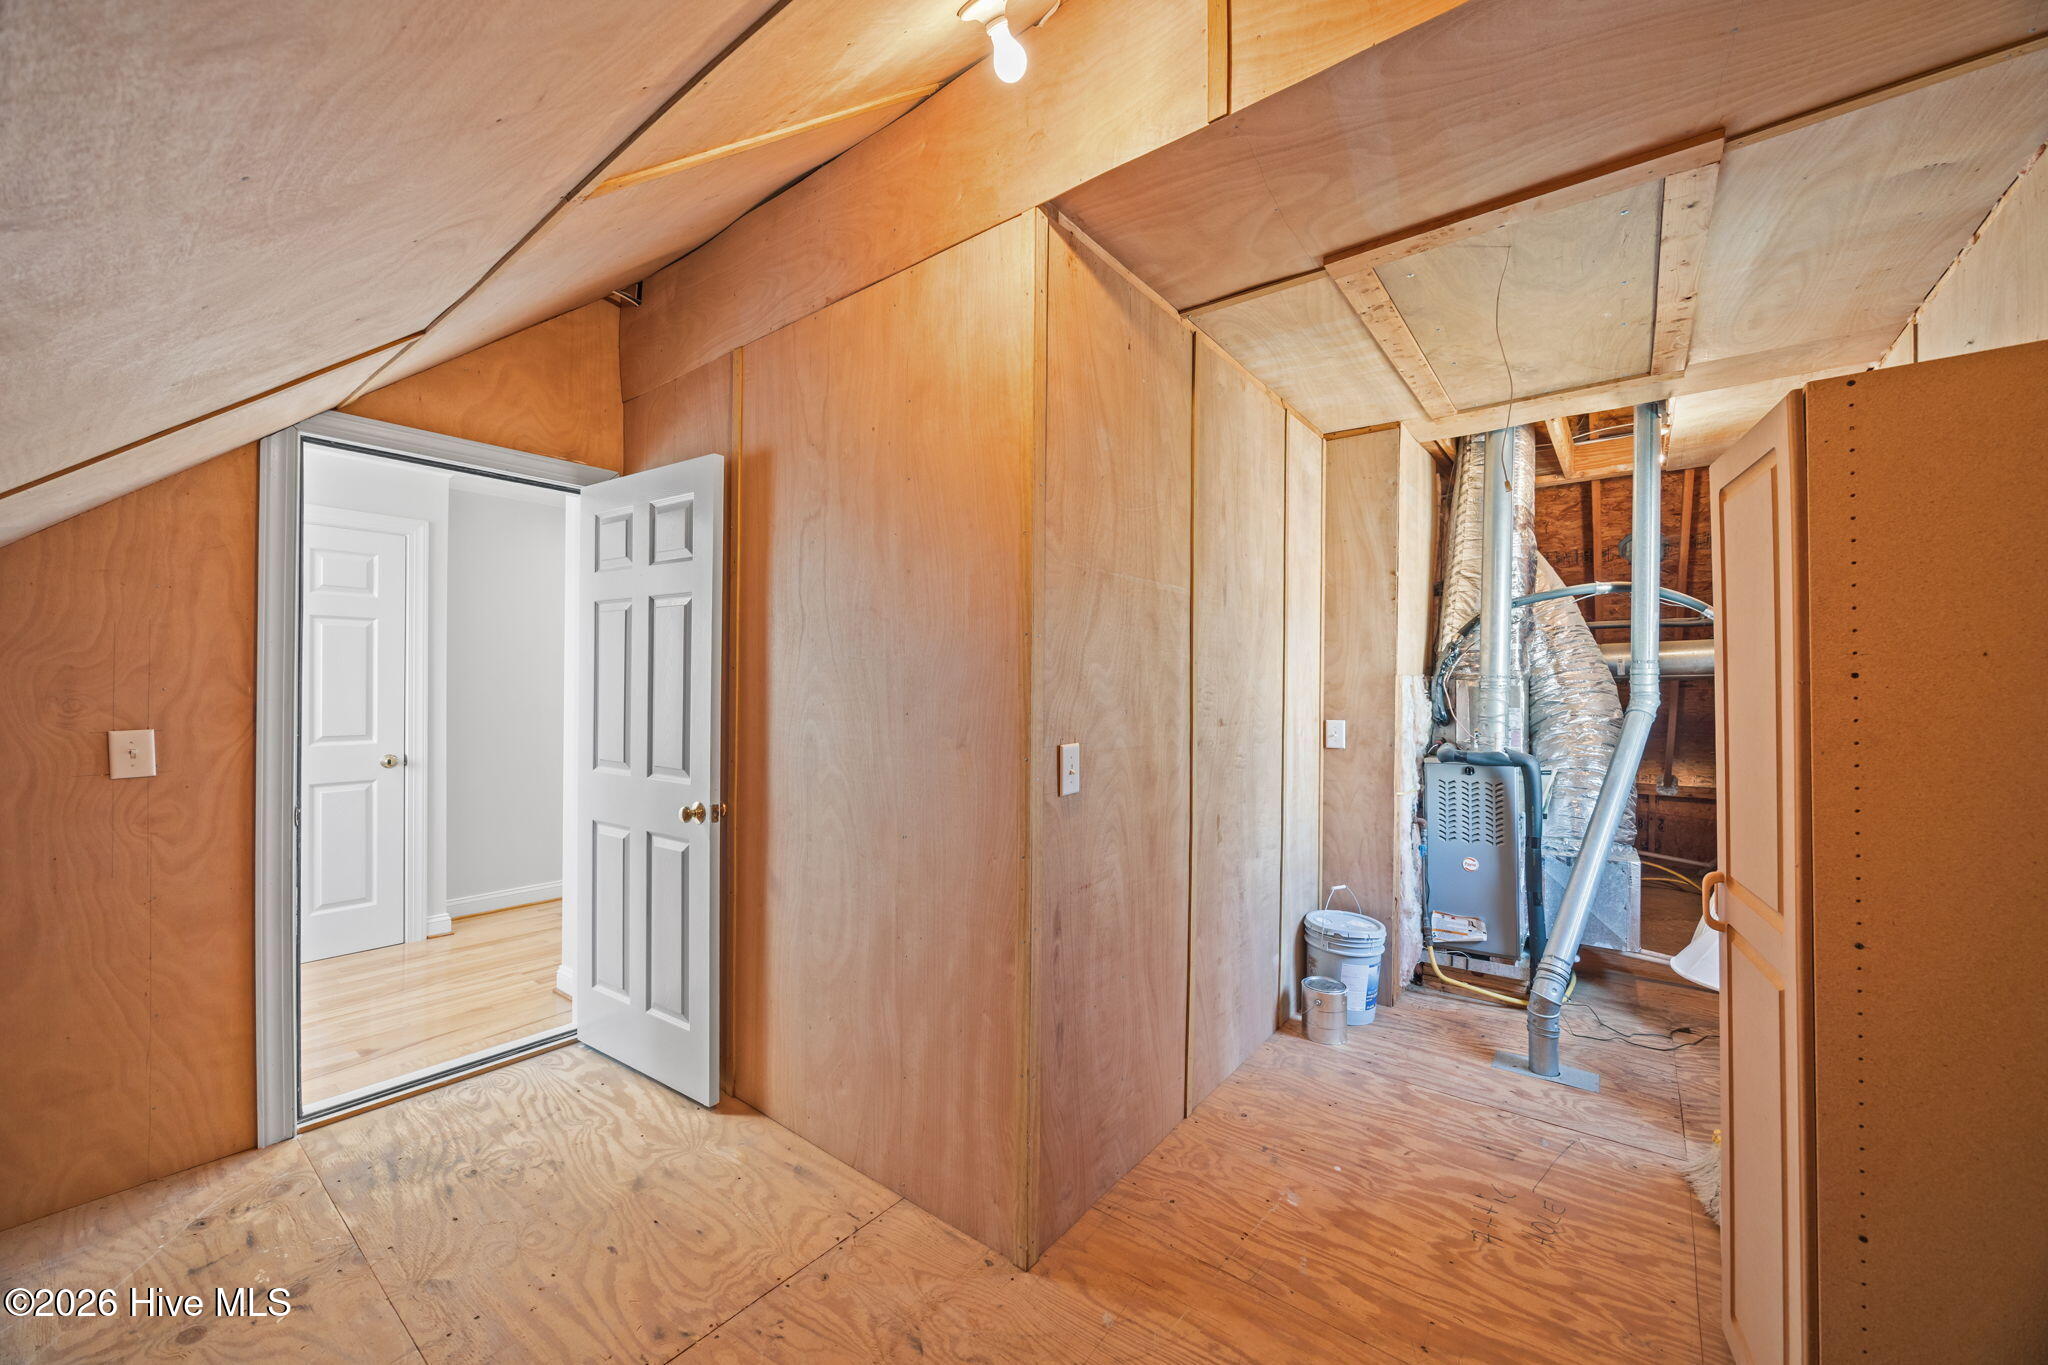
Unfinished attic utility area with exposed plywood and HVAC equipment and ductwork.
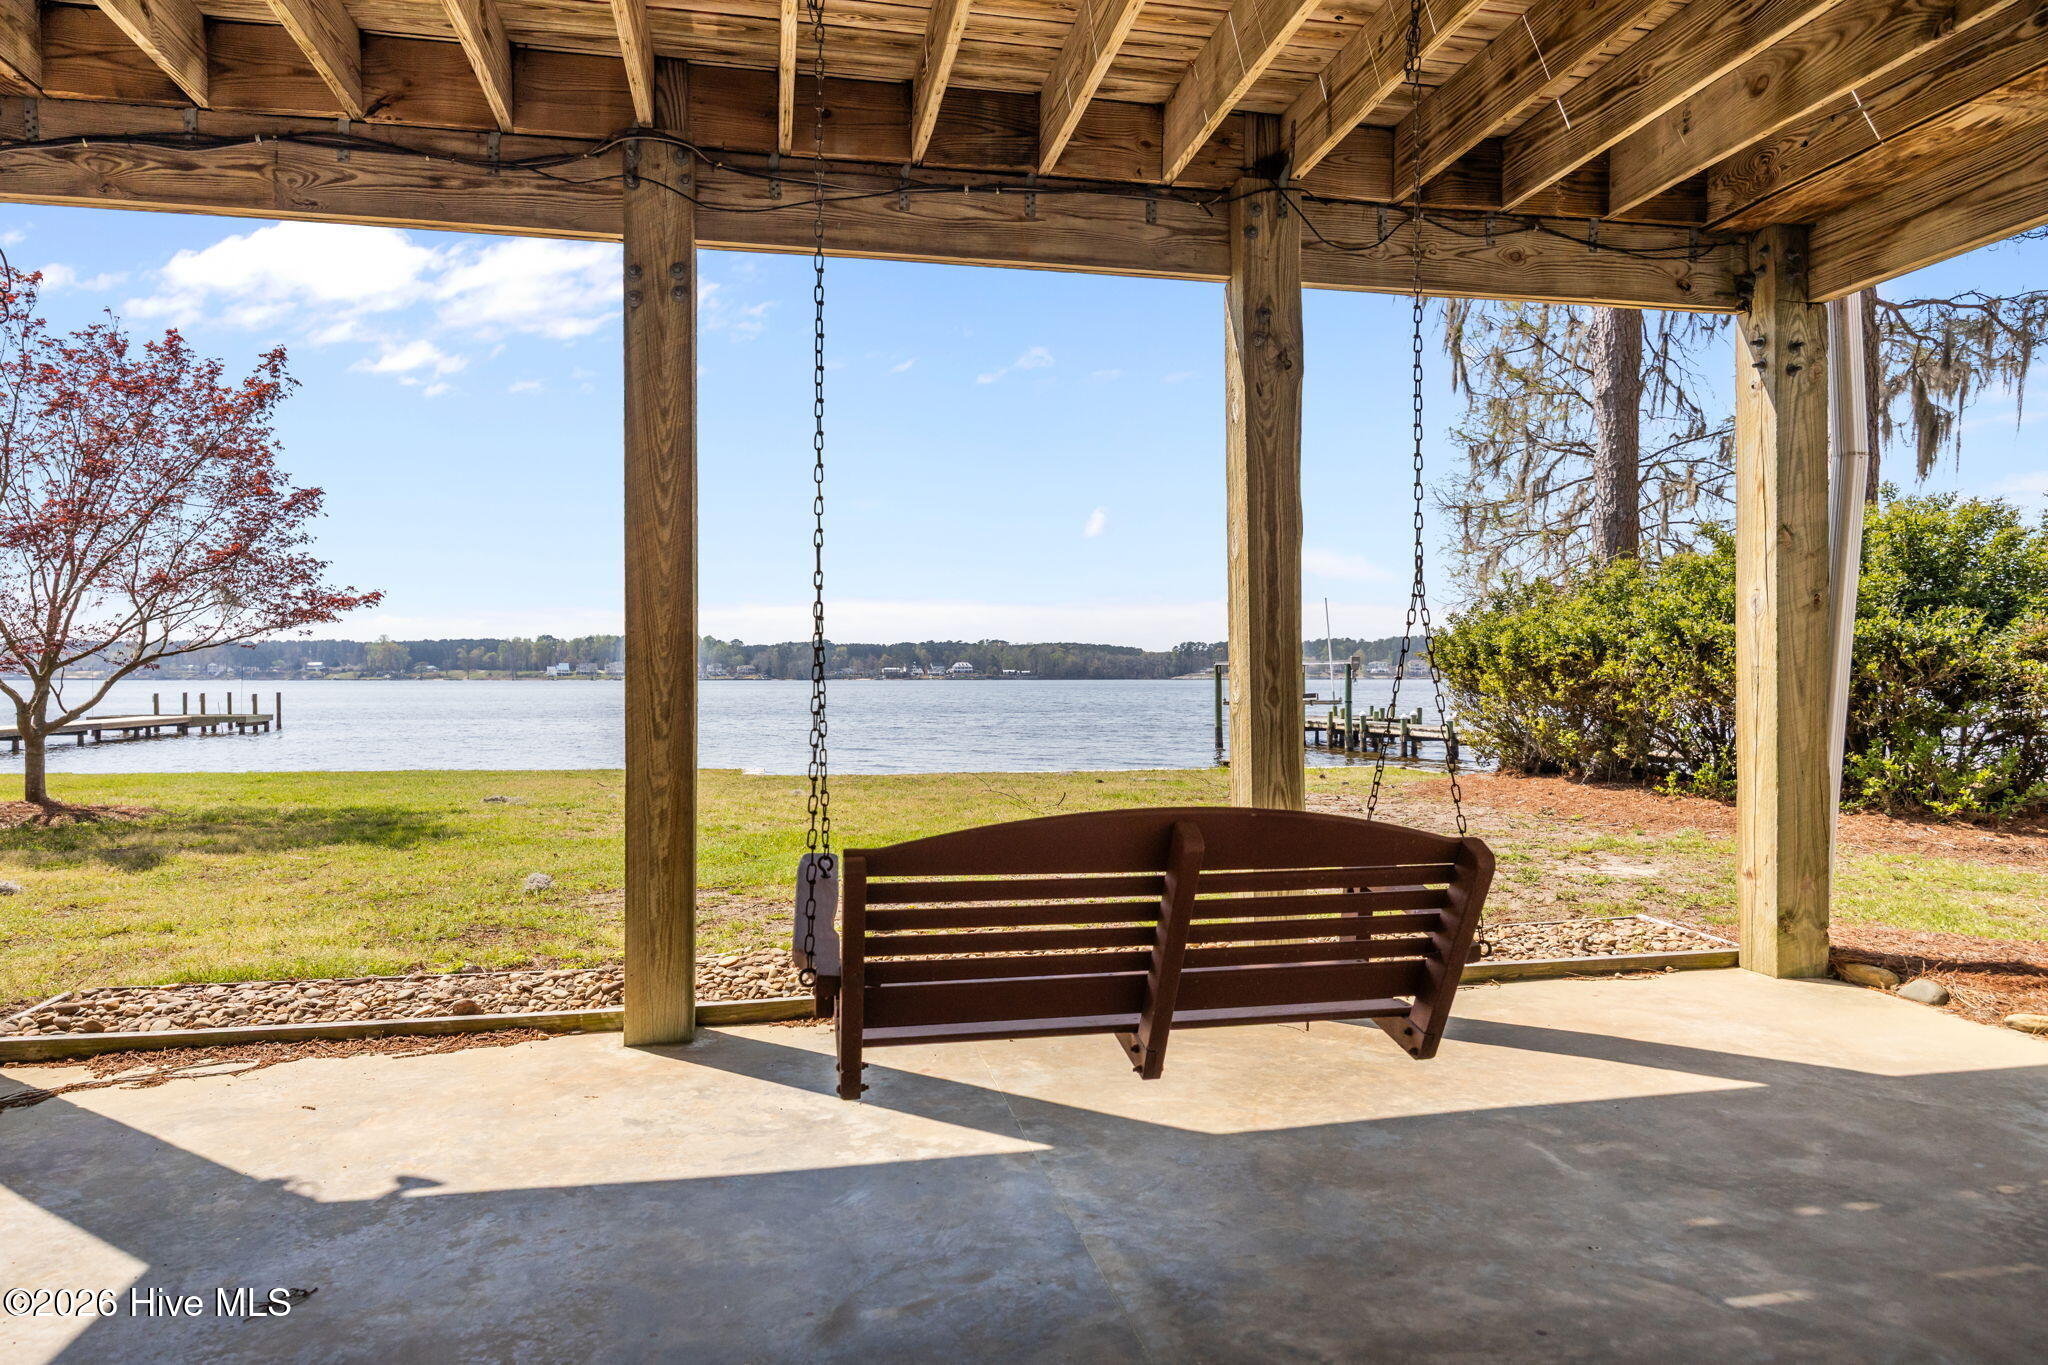
Covered waterfront patio with a hanging wooden swing overlooking the water and docks.
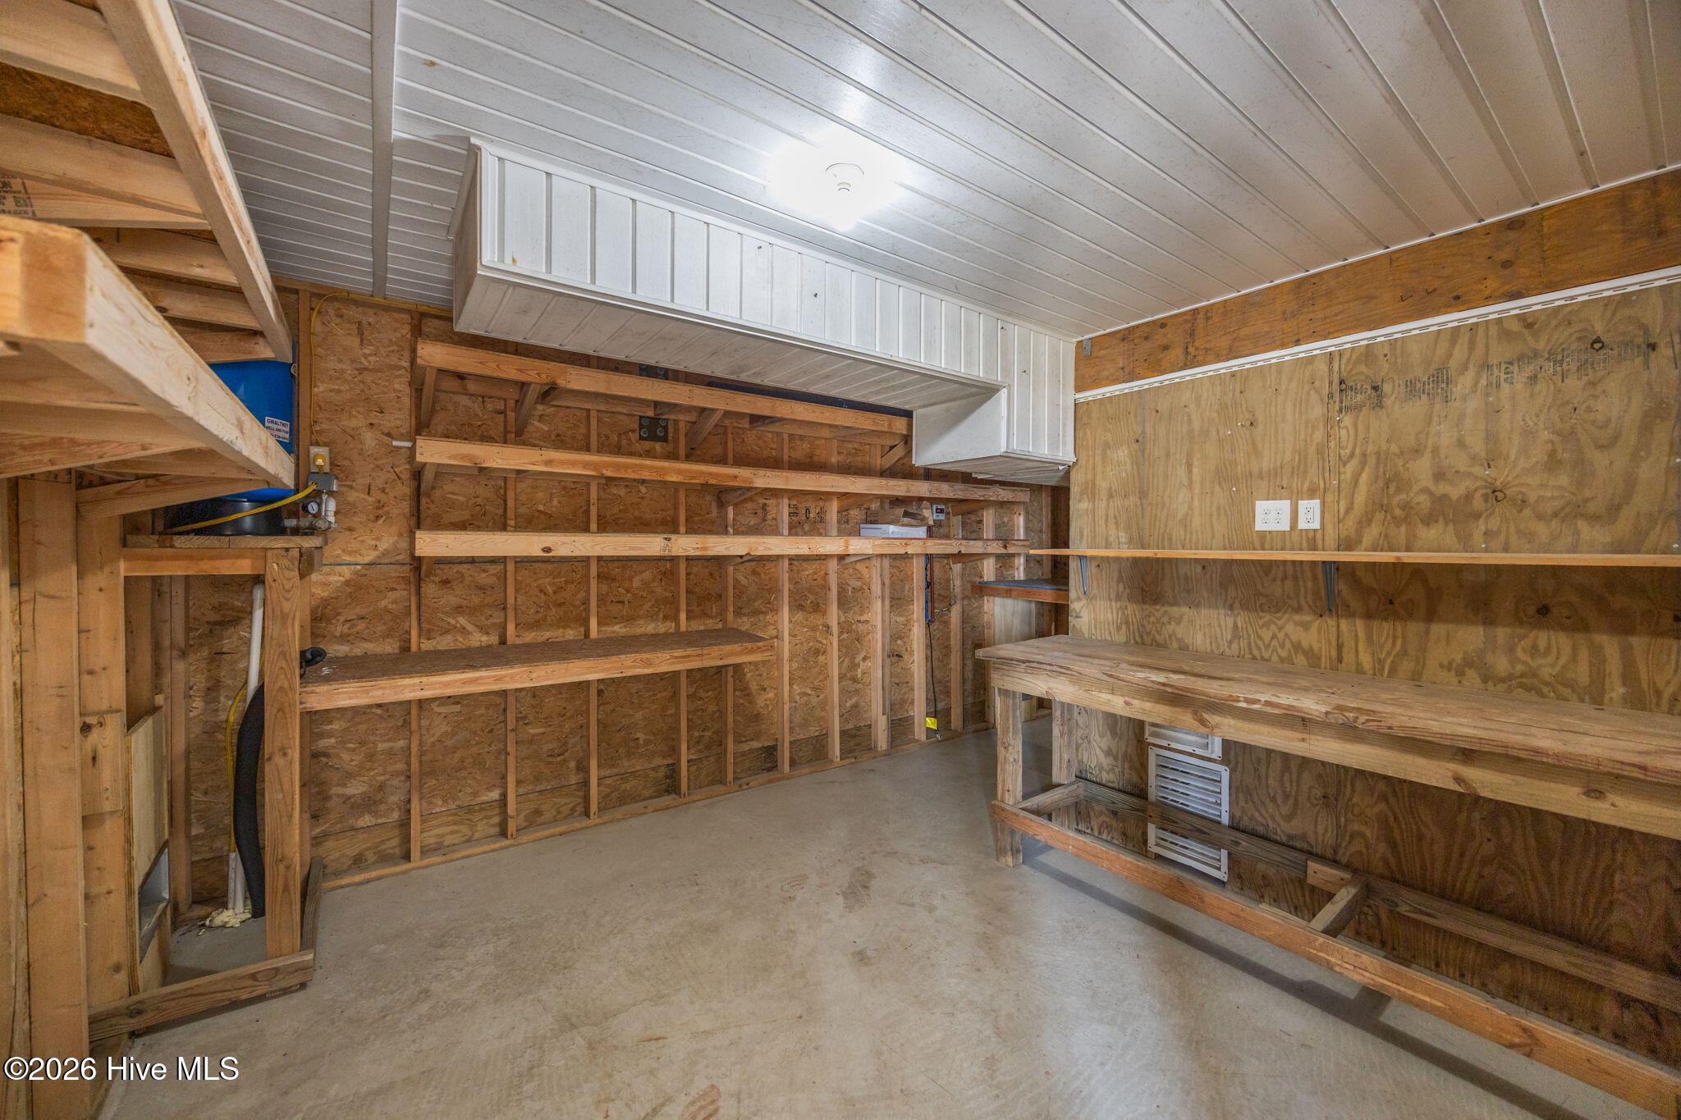
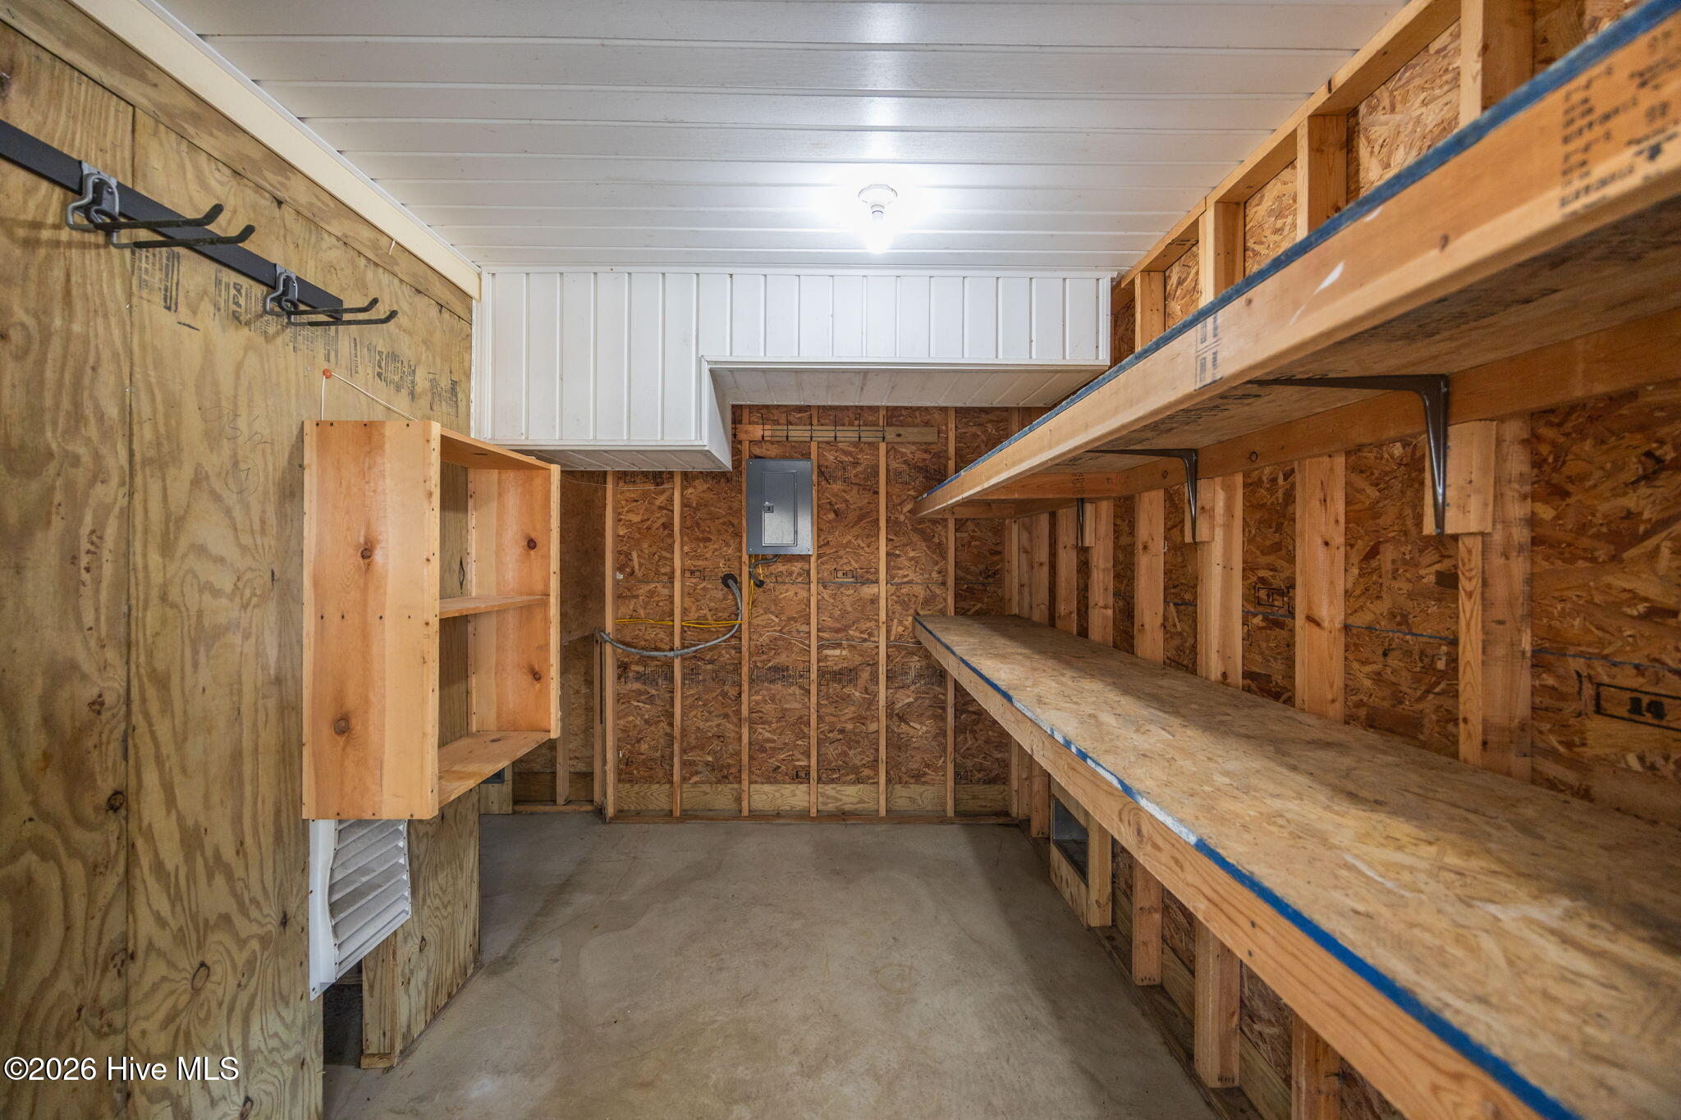
Workshop with exposed plywood walls, wooden shelving, and a long workbench.
Unfinished storage room with long wooden shelves, exposed plywood walls, and a concrete floor.
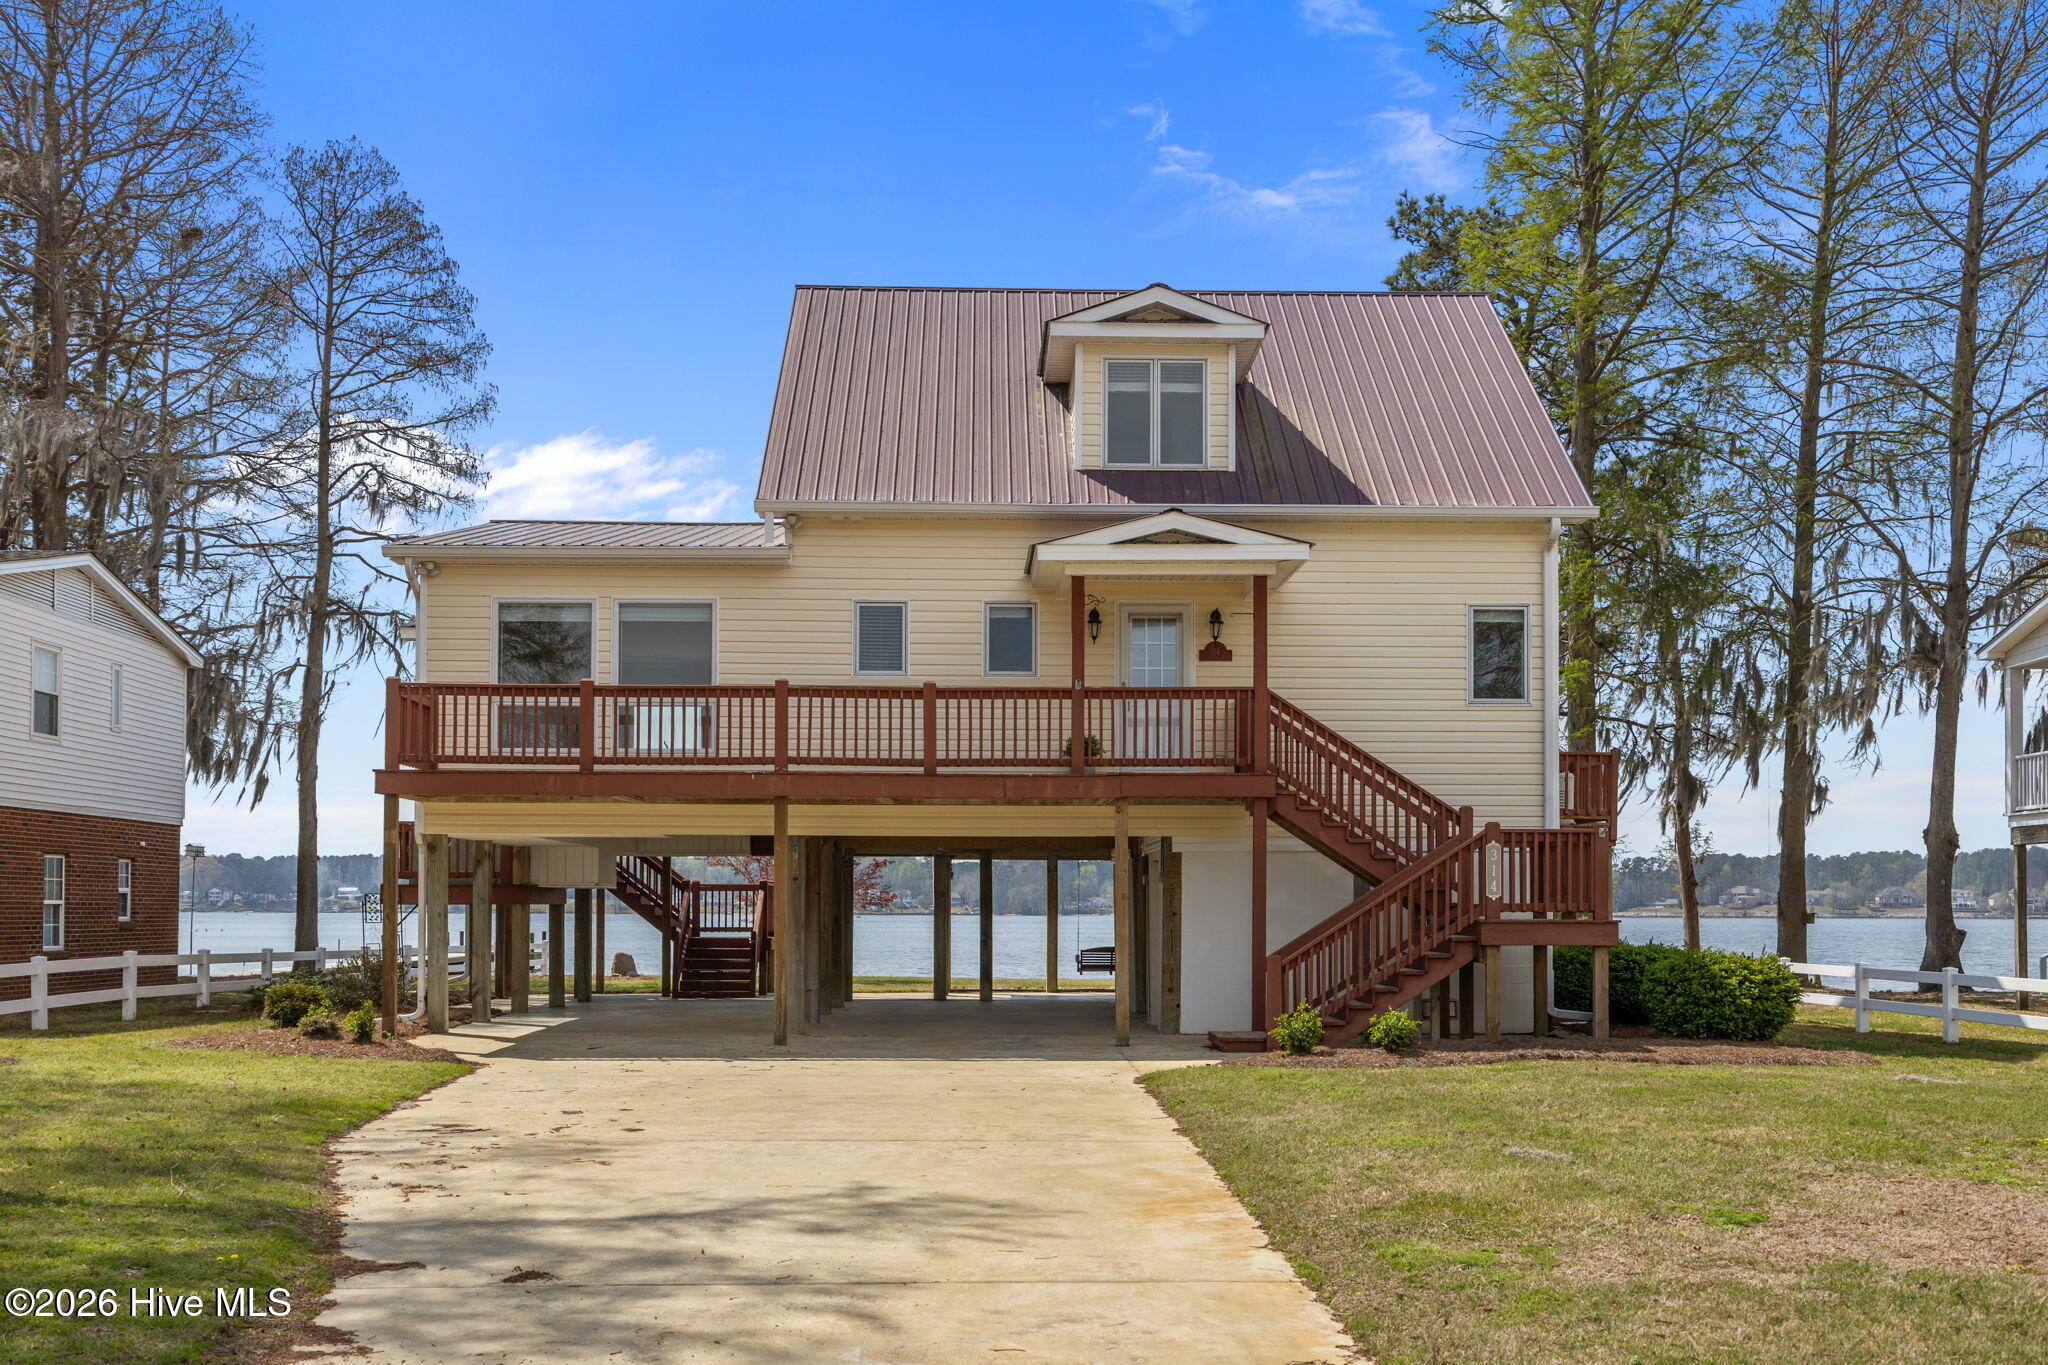
Raised waterfront house with a metal roof, wide wooden deck, and exterior staircase.
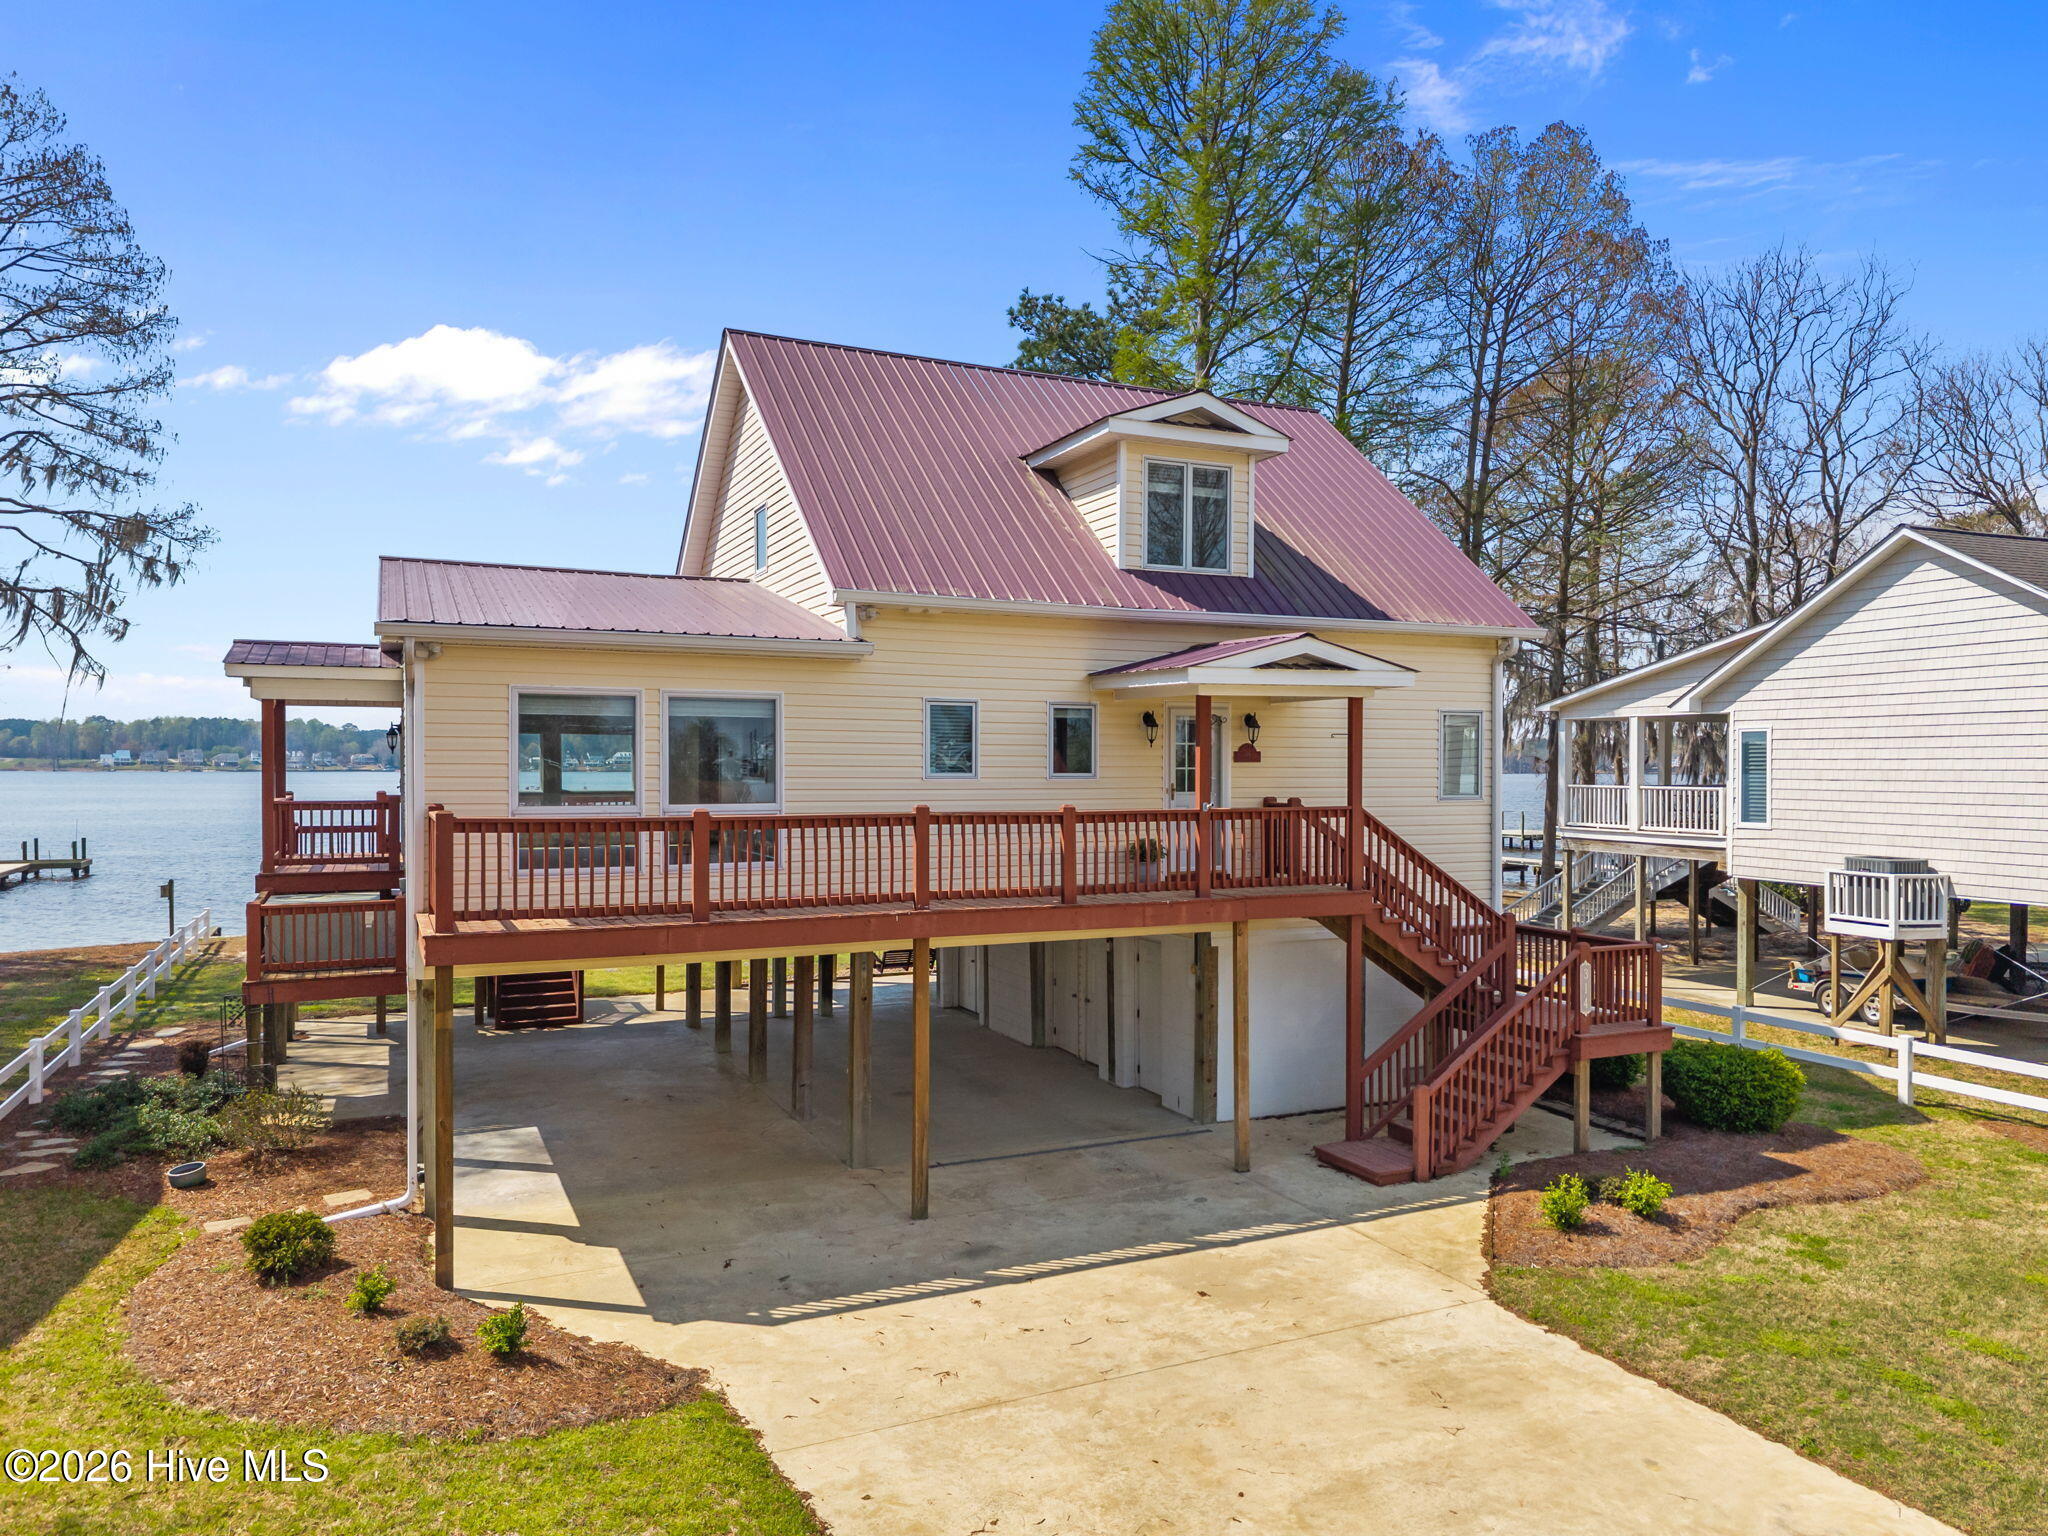
Elevated waterfront home with a burgundy metal roof, wraparound deck, and covered parking beneath.
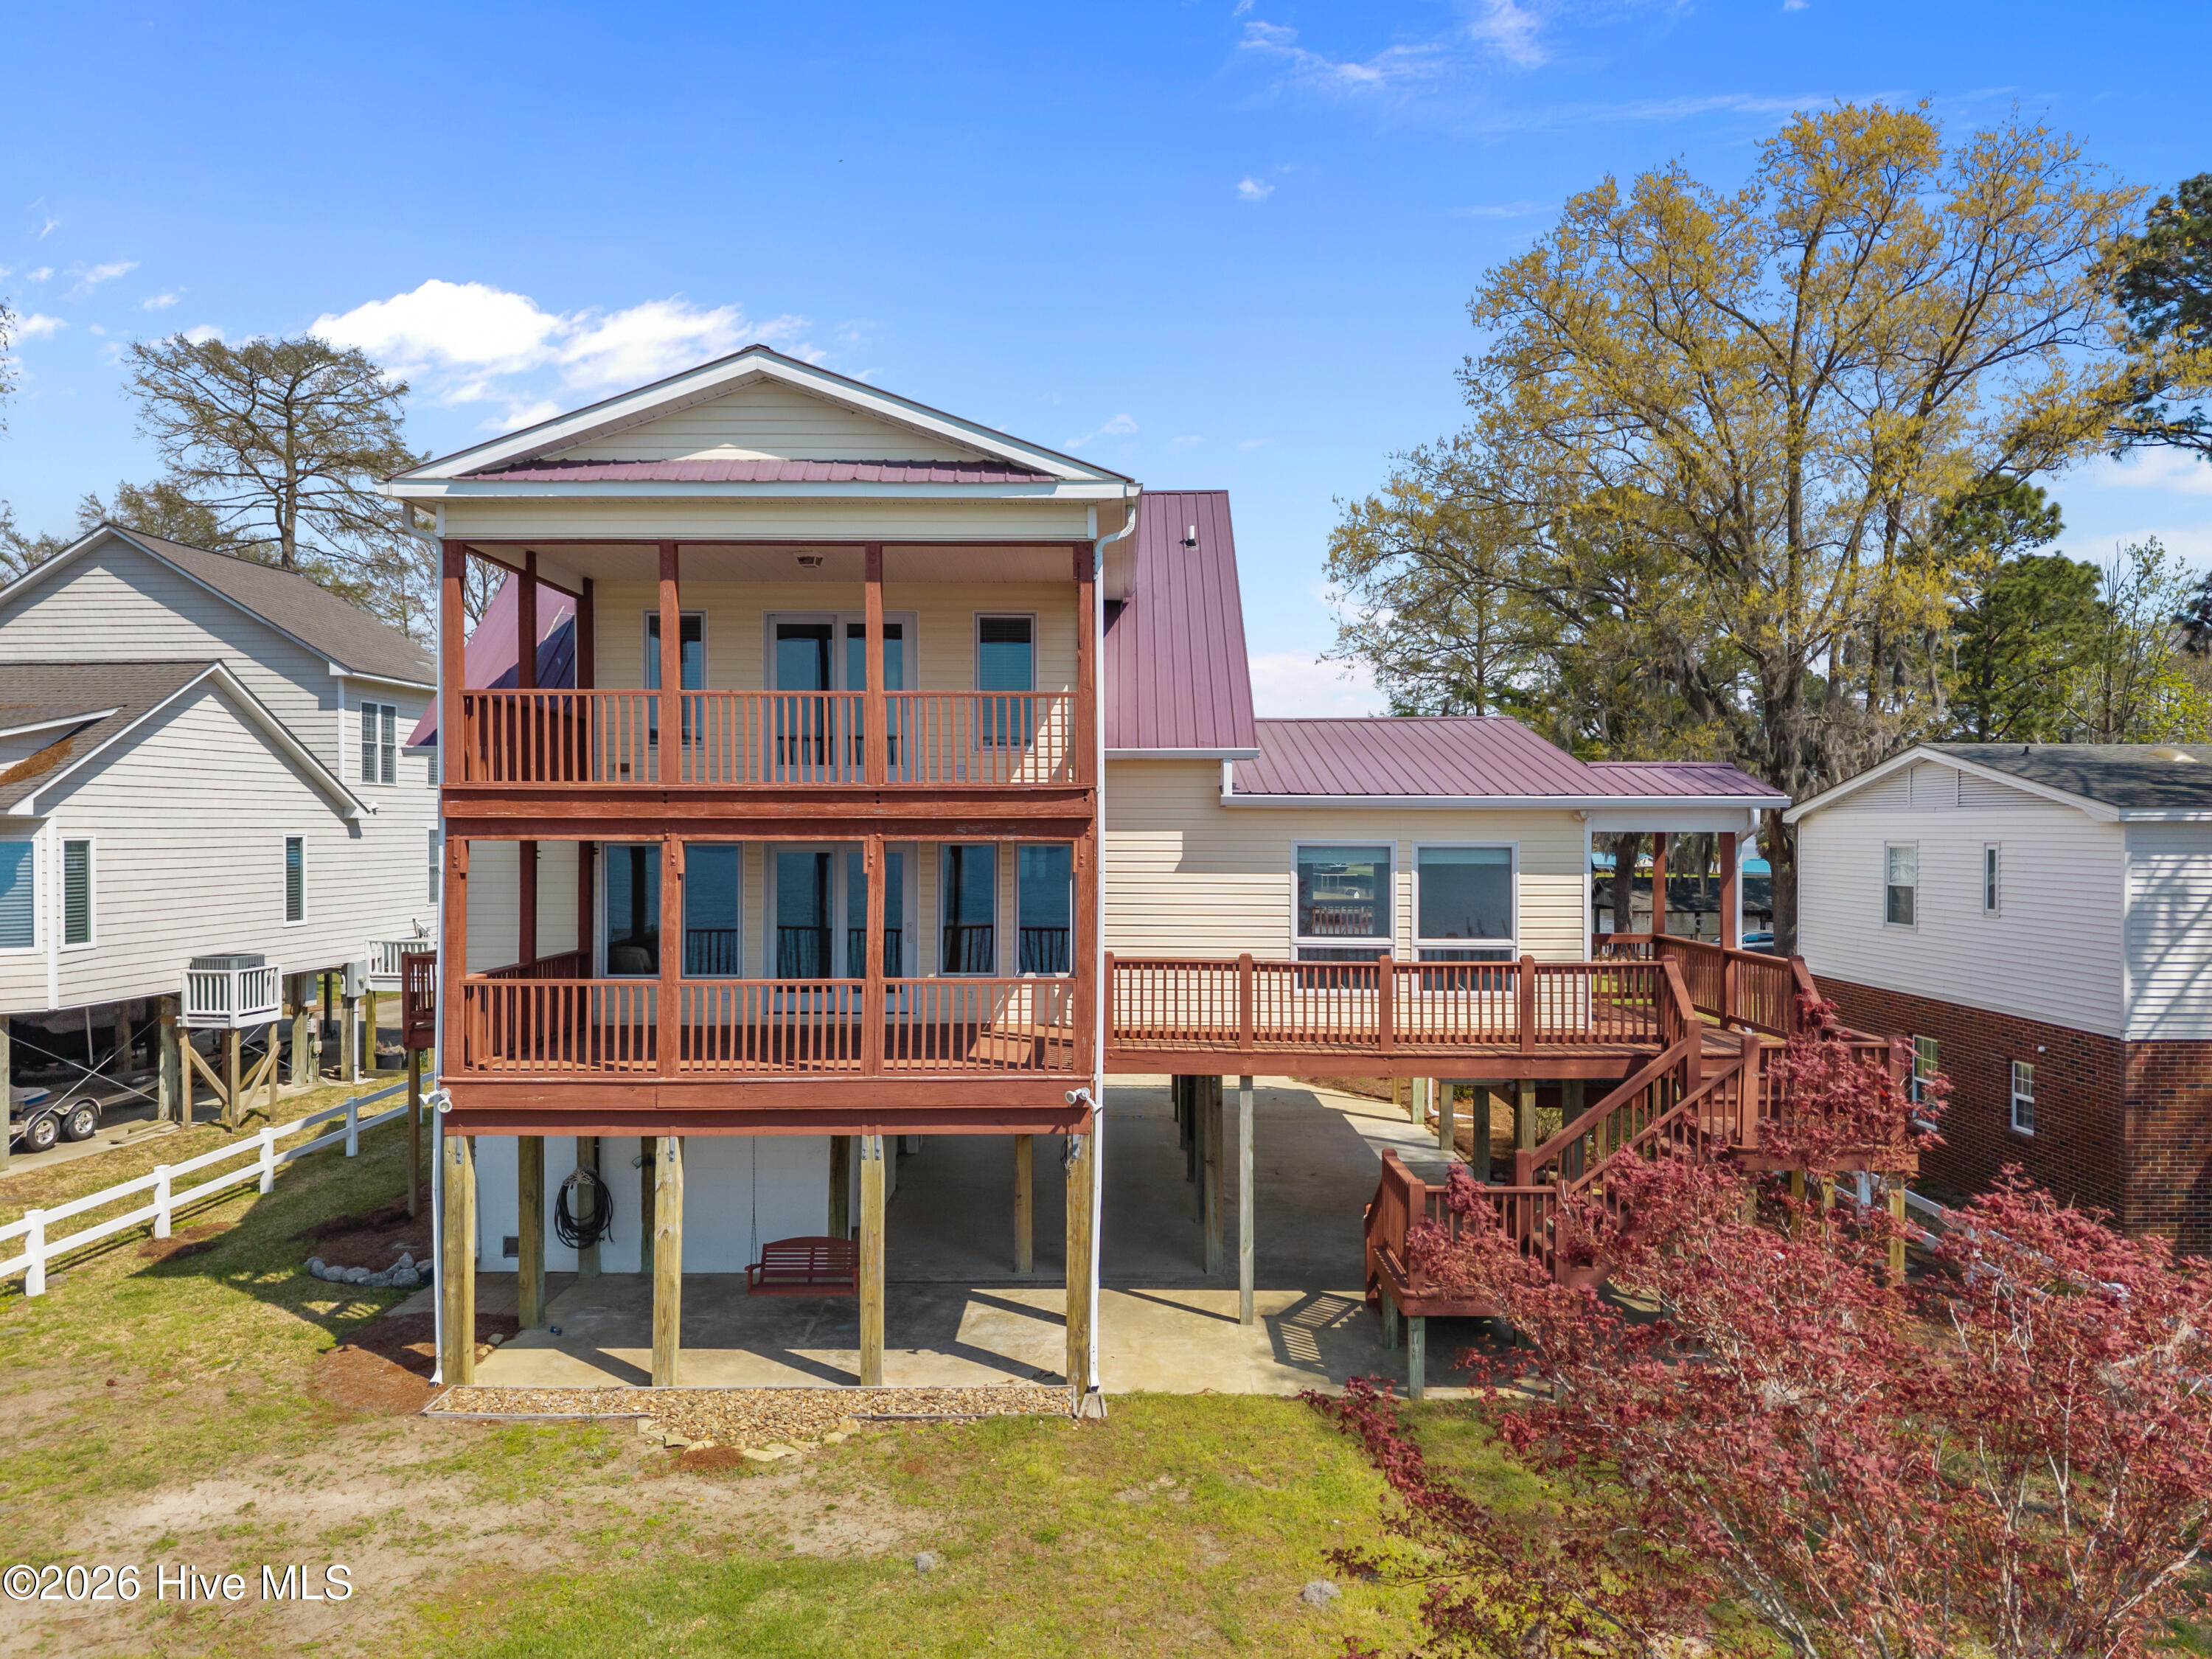
Raised beige home with burgundy roof, two levels of wooden decks, and an open ground-level area.
Waterfront home with a magenta roof, elevated decks, lawn, shoreline, and docks.
Waterfront home with a pink roof and raised decks, private dock, and wooded shoreline.
Waterfront home with a red roof, sandy shoreline, and private docks, viewed from above.
Waterfront home with a red roof, wooded yard, and private dock beside a broad body of water.
Aerial view of a waterfront home with a purple roof, landscaped yard, and shoreline.
SEE ALL PHOTOS
Aerial view of a multi-level waterfront home with private docks and a broad lawn.
Aerial view of a waterfront house and its white-outlined lot, with a long driveway and nearby docks.
Aerial view of waterfront homes and docks along a canal opening into a broad bay.
Covered waterfront porch with wicker seating and a wide view across the water.
Furnished living room with a fireplace and large windows overlooking the water.
Living room with a white sectional, fireplace, and large windows overlooking the water.
Living room with a marble fireplace, light armchair, and window overlooking a covered porch and water.
Waterfront living room with hardwood floors, a white sectional, and large windows overlooking the water.
Vacant kitchen with honey-colored cabinets, granite counters, and hardwood dining area.
Living room with hardwood floors, lounge chairs, and wide windows overlooking the water.
Open kitchen and living room with warm wood cabinets, white seating, a fireplace, and water visible through the windows.
Spacious kitchen with honey-colored cabinets, granite counters, gas range, and gray tile floor.
Kitchen with honey-colored cabinets, granite counters, and a black gas range.
Kitchen with wood cabinets, granite counters, and a stainless-steel dishwasher beside an adjoining room.
Laundry area with washer and dryer beside a refrigerator and wood cabinets.
Kitchen with wood cabinets and granite counters opening to water views through glass doors.
Bedroom with vaulted ceiling, king bed, and large windows overlooking the water.
Empty carpeted living room with two windows overlooking the water and an open doorway to a wood-floored room.
Bright bedroom with a king bed, light wood floors, ceiling fan, and a sitting area.
Bedroom with a white bed, fireplace, hardwood floors, and water visible through the windows.
White bathroom with a mirrored vanity, tiled floor, and glass-enclosed shower.
Bathroom with a sliding glass tub enclosure, window with blinds, and white tile floor.
Walk-in closet with built-in shelves, hanging rods, a sloped ceiling, and wood flooring.
Empty room with hardwood floors, two windows, and a louvered closet door.
Empty room with hardwood floors, crown molding, and a closet with louvered doors.
Bathroom with a white tiled tub and shower, chrome fixtures, and a vanity beside an open doorway.
Bathroom with a white vanity, oval sink, toilet, and window with raised blinds.
Narrow room with light wood floors, white paneled doors, and a double window overlooking the neighborhood.
Unfinished plywood attic with a low sloped ceiling, vacuum, and folding step stool.
Unfinished attic utility area with exposed plywood and HVAC equipment and ductwork.
Covered waterfront patio with a hanging wooden swing overlooking the water and docks.
Workshop with exposed plywood walls, wooden shelving, and a long workbench.
Unfinished storage room with long wooden shelves, exposed plywood walls, and a concrete floor.
Raised waterfront house with a metal roof, wide wooden deck, and exterior staircase.
Elevated waterfront home with a burgundy metal roof, wraparound deck, and covered parking beneath.
Raised beige home with burgundy roof, two levels of wooden decks, and an open ground-level area.
Waterfront home with a magenta roof, elevated decks, lawn, shoreline, and docks.
Waterfront home with a pink roof and raised decks, private dock, and wooded shoreline.
Waterfront home with a red roof, sandy shoreline, and private docks, viewed from above.
Waterfront home with a red roof, wooded yard, and private dock beside a broad body of water.
Aerial view of a waterfront home with a purple roof, landscaped yard, and shoreline.
Under Contract

314 E Bayside Drive

314 E Bayside Drive, Chocowinity, NC 27817

$525,000
Wake up to stunning waterfront views in this charming 2 bedroom, 2 bath home in Chocowinity, perfectly positioned to enjoy the beauty of the bay and surrounding waterways. With front-row views of Chocowinity Bay, this home offers a peaceful coastal lifestyle with easy access to the Pamlico River just beyond the bay and a canal located at the front of the property.

Two inviting porches provide the perfect place to relax and take in breathtaking sunsets, passing boats, and abundant wildlife, including birds and even the occasional dolphin sighting. Whether enjoying your morning coffee or winding down in the evening, the views create a truly special setting.

Inside, the home features a spacious second living room that offers flexibility for additional entertaining space, a game room, or the potential to convert into a third bedroom if desired. For boating enthusiasts, the property also offers the opportunity to add a dock on either the bay side or canal side, creating easy access to the water for fishing, kayaking, or cruising the river.

This is a rare opportunity to enjoy waterfront living with incredible views and flexible living space in a peaceful coastal setting.

2
beds

2
baths

1,902 Sq.Ft. LIVING AREA

0.32 Acres lot

Meridith Andrews smiling in a black blazer and white blouse.

Meridith Andrews

Features & Amenities

Interior

  • total bedrooms2
  • Total bathrooms2
  • full bathrooms2
  • Laundry room In Kitchen
  • Flooring Carpet, Tile, Wood
  • APPLIANCES Washer, Refrigerator, Dryer
  • other interior Features Ceiling Fan(s)

Area & Lot

  • Status Under Contract
  • Living Area1,902 Sq.Ft.
  • Total Area1,902 Sq.Ft.
  • Lot Area0.32 Acres
  • MLS® ID100559504
  • TypeResidential
  • YEAR BUILT2001
  • NeighborhoodChocowinity
  • Water FrontageCanal Front
  • View DescriptionCanal, River, Water
  • Elementary SchoolChocowinity Primary School
  • Middle SchoolChocowinity Middle School
  • High SchoolSouthside High School
  • School DistrictBeaufort

Exterior

  • STORIES2
  • utilitiesSee Remarks
  • roofMetal
  • parkingConcrete
  • HEAT TYPEOther
  • AIR CONDITIONINGCentral Air
  • sewerSeptic Tank
  • SubstructureOther, Pillar/Post/Pier
  • HOA AmenitiesNone
  • other exterior FeaturesBalcony

Financial

  • Sales Price$525,000
  • Real Estate Tax $3,521/yr
  • HOA $500/yr
  • Zoning Single FR
Aerial view of a multi-level waterfront home with private docks and a broad lawn.
Aerial view of a waterfront house and its white-outlined lot, with a long driveway and nearby docks.

Wake up to stunning waterfront views in this charming 2-bedroom, 2-bathroom home.

– Meridith Andrews
Aerial view of waterfront homes and docks along a canal opening into a broad bay.
Aerial view of a waterfront house and its white-outlined lot, with a long driveway and nearby docks.

Schedule a Showing

I would love to show you my beautiful property. Please select your preferred date and time below. I will be in touch shortly to confirm your appointment.

Schedule a Showing

I would love to show you my beautiful property. Please select your preferred date and time below. I will be in touch shortly to confirm your appointment.

Thank you for your interest in 314 E Bayside Drive, Chocowinity, NC 27817. We are reviewing your request and will be in touch shortly!
View Virtual Tour

Mortgage Calculator

Estimate your monthly mortgage payment, including the principal and interest, property taxes, and HOA. Adjust the values to generate a more accurate rate.

All estimates are provided for informational purposes only. Actual amounts may vary.
$0,000 Your Payment 20 15 65
$0,000 Your Payment

Chocowinity

Explore

Ready to explore your options?

Schedule a Move Strategy Session to review your home’s value, equity position, and timing options so you can decide on the best path forward.

Follow Me on Instagram